Skip main navigation
Sold for $740,000
  • $740,000

    71 Park Rd Extension, Goldens Bridge, NY 10526

    3beds
    1,911sqft
    Condominium, Residential
    Built in 1997
    -- sqft lot
    $785,400 Zestimate®
    $387/sqft
    $4,881 Estimated rent

    Home value

    $785,400

    Estimated sales range

    Not available

    $4,881/mo

    Zestimate® history
    Loading
    Loading...

    Owner options

    List your home for rent

    $4,881/mo

    Rent Zestimate®

    Find your next renter with Zillow Rental Manager. Plus, with online applications, you can quickly screen prospective tenants – for free.

    Learn more

    $4,881/mo

    Rent Zestimate®

    Refinance and save

    $5,338/mo

    Est. payment

    Refinancing to a lower rate could help reduce your monthly payments and save thousands over the life of the loan.

    See today's rates

    $5,338/mo

    Est. payment

    Explore your selling options

    Work with a Zillow partner agent

    Leverage their expertise and Zillow's premium Showcase listings to get your home seen by more buyers.

    Get started

    List with your own agent

    Get your home in front of millions of buyers by listing it on Zillow.

    Learn how to do it

    Sell it yourself

    Take full control of how buyers see your home on Zillow by listing For Sale by Owner (FSBO).

    List your home

    What's special

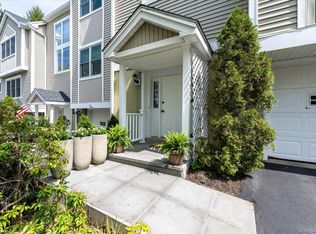
    A desirable Townhome that lives like a single family home. Abutting the six-acre Wild Oaks Preserve. Fabulous, spacious end unit surrounded by towering evergreens, specimen shrubs and flowering gardens. Spacious and sun-filled, with hardwood floors and great light. Beautifully scaled rooms and wonderful open floor plan. Great Room with Living and Dining Areas with wood burning fireplace. Doors to private deck, perfect for outdoor barbecues, with steps down to a level rear lawn. Well-designed Kitchen with large breakfast area, white cabinetry, Corian counters and stainless steel appliances. Powder Room with pedestal sink. Three Bedrooms all with vaulted ceilings and ample closets, including Primary Suite with private Bath. Hall Bath. Lower Level with Office/Exercise Room. Two-Car Garage plus numerous outdoor parking spaces. Part of the award-winning Katonah schools, and the town of Lewisboro with its town pool, sport courts, preserves and recreation resources. Brand new roof! Conveniently location just moments from Goldens Bridge and Katonah shops and restaurants, Metro-North train and commuting arteries. Directions: Take 22 North to Wild Oaks Road. Make a right - take the next right onto Park Road. # 71 is on the left at the end of Park Road.

    Zillow last checked:

    Listing updated:

    Listed by:

    Cheryl Neuburger 914-707-8577,

    Ginnel Real Estate 914-234-9234

    Bought with:

    Jeliana Melendez, 10401301730

    Christie's Int. Real Estate

    Source: OneKey® MLS as distributed by MLS GRID,MLS#: 835242MLS Logo

    Facts & features

    Interior

    Bedrooms & bathrooms
    • Bedrooms: 3
    • Bathrooms: 3
    • Full bathrooms: 2
    • 1/2 bathrooms: 1
    Other
    • Description: COVERED MAIN ENTRANCE; ENTRANCE HALL/coat closet; GREAT ROOM/fp-doublesided, seating areas & dining area/door to REAR DECK; KITCHEN/large BREAKFAST AREA, stainless appliances; HALL; POWDER RM
    • Level: First
    Other
    • Description: PRIMARY BR/vaulted ceiling, ample closet space, PRIMARY BATH/whirlpool, two sink vanity; BR/vaulted ceiling, skylight; BR/vaulted ceiling; HALL BATH; LINEN CLOSET
    • Level: Second
    Other
    • Description: OFFICE/EXERCISE ROOM/ceiling fan; UNFINISHED STORAGE/UTILITIES; CLOSET w/oil tank; TWO CAR GARAGE
    • Level: Lower
    Heating
    • Hot Water, Oil
    Cooling
    • Attic Fan, Central Air
    Appliances
    • Included: Dishwasher, Microwave, Oven, Range, Refrigerator
    Features
    • Ceiling Fan(s), Central Vacuum, Double Vanity, Eat-in Kitchen, Primary Bathroom, Open Floorplan, Storage
    • Basement: Partially Finished,Storage Space
    • Attic: Pull Stairs
    • Number of fireplaces: 1
    • Fireplace features: Wood Burning
    • Common walls with other units/homes: 1 Common Wall,End Unit
    Interior area
    • Total structure area: 1,911
    • Total interior livable area: 1,911 sqft

    Property

    Parking
    • Total spaces: 2
    • Parking features: Electric Vehicle Charging Station(s)
    • Garage spaces: 2
    Lot
    • Size: 1,742 sqft
    Details
    • Parcel number: 3000007000111370000174
    • Special conditions: None

    Construction

    Type & style
    • Home type: Condo
    • Property subtype: Condominium, Residential
    • Attached to another structure: Yes
    Materials
    • Clapboard
    Condition
    • Actual
    • Year built: 1997

    Utilities & green energy

    • Sewer: Public Sewer
    • Water: Public
    • Utilities for property: See Remarks

    Community & neighborhood

    Location
    • Region: Goldens Bridge
    • Subdivision: The Glen

    HOA & financial

    HOA
    • Has HOA: Yes
    • HOA fee: $440 monthly
    • Amenities included: Maintenance, Maintenance Grounds, Parking, Playground, Trash
    • Services included: Common Area Maintenance, Maintenance Structure, Maintenance Grounds, Trash

    Other

    Other facts
    • Listing agreement: Exclusive Right To Sell

    Price history

    DateEventPrice
    6/18/2025Sold$740,000-1.2%$387/sqft
    Source: OneKey® MLS as distributed by MLS GRID #835242 Report a problem
    5/8/2025Pending sale$749,000$392/sqft
    Source: OneKey® MLS as distributed by MLS GRID #835242 Report a problem
    3/20/2025Listed for sale$749,000+68.3%$392/sqft
    Source: OneKey® MLS as distributed by MLS GRID #835242 Report a problem
    12/29/2014Sold$445,000+15.6%$233/sqft
    Source: OneKey® MLS as distributed by MLS GRID #H4416373 Report a problem
    5/4/2001Sold$385,000$201/sqft
    Source: Public Record Report a problem

    Public tax history

    YearProperty taxesTax assessment
    2025-- $42,400 +2.4%
    2024-- $41,400
    2023-- $41,400
    2022-- $41,400
    2021-- $41,400
    2020-- $41,400
    2019-- $41,400
    2018-- $41,400 -12.1%
    2017-- $47,100
    2016-- $47,100
    2015-- $47,100

    Find assessor info on the county website

    Neighborhood: 10526

    Nearby schools

    GreatSchools rating
    Schools provided by the listing agent
    • Elementary: Increase Miller Elementary School
    • Middle: John Jay Middle School
    • High: John Jay High School

    Source: OneKey® MLS as distributed by MLS GRID. This data may not be complete. We recommend contacting the local school district to confirm school assignments for this home.