Classic Colonial Charm in Highly Desirable Hudson! Set in a charming, established neighborhood and served by one of the state’s best school districts, this spacious, beautifully maintained 4-bedroom, 2-full/2-half-bath home offers timeless character with thoughtful updates throughout. From the moment you enter the welcoming foyer, the gracious floor plan flows effortlessly into the living room and formal dining room. The renovated kitchen features a bright breakfast nook and built-in island, while the adjoining family room makes a statement with a stunning wall-to-wall brick fireplace. French doors open to a stone patio and beautifully landscaped backyard, where steps lead to a private grassy retreat framed by mature trees. Upstairs, the inviting primary suite features chandelier lighting, dual closets, and a gorgeous renovated bath with floor-to-ceiling tile, a separate shower, and elegant clawfoot tub. Three additional generously sized bedrooms share a second full bath. The finished basement expands the living space with a huge rec/family room, custom built-ins, bar area, and convenient half bath. Beautiful Amish custom woodwork throughout includes flooring, glazed crown molding, doors, and shoe molding. Additional updates include HVAC (2021), hot water tank (2021), roof (2018), newer appliances, and cedar shutters. Enjoy a two-car garage, paved driveway, mature landscaping, and a truly turnkey home in an exceptional Hudson location.
Active
$575,000
71 Parmelee Dr, Hudson, OH 44236
4beds
2,949sqft
Single Family Residence
Built in 1972
0.42 Acres Lot
$-- Zestimate®
$195/sqft
$-- HOA
What's special
Built-in islandAdjoining family roomWelcoming foyerTwo-car garageCedar shuttersElegant clawfoot tubInviting primary suite
- 6 days
- 1,474
- 51
Likely to sell faster than
Zillow last checked:
Listing updated:
Listed by:
Jessica Nader 330-209-2008 jess.nader21@gmail.com,
RE/MAX Crossroads Properties
Source: MLS Now,MLS#: 5240161 Originating MLS: Akron Cleveland Association of REALTORS
Originating MLS: Akron Cleveland Association of REALTORSFacts & features
Interior
Bedrooms & bathrooms
- Bedrooms: 4
- Bathrooms: 4
- Full bathrooms: 2
- 1/2 bathrooms: 2
- Main level bathrooms: 1
Heating
- Forced Air, Gas
Cooling
- Central Air
Appliances
- Included: Dryer, Dishwasher, Microwave, Range, Refrigerator, Washer
- Laundry: Washer Hookup, Electric Dryer Hookup, Gas Dryer Hookup, Lower Level, Laundry Tub, Sink
Features
- Built-in Features, Ceiling Fan(s), Chandelier, Crown Molding, Entrance Foyer, Eat-in Kitchen, Granite Counters, His and Hers Closets, Kitchen Island, Multiple Closets, Open Floorplan, Pantry, Recessed Lighting, Storage, Natural Woodwork
- Windows: Blinds, Double Pane Windows, Wood Frames, Window Treatments
- Basement: Finished,Concrete,Sump Pump,Storage Space
- Number of fireplaces: 1
- Fireplace features: Family Room, Gas
Interior area
- Total structure area: 2,949
- Total interior livable area: 2,949 sqft
- Finished area above ground: 2,180
- Finished area below ground: 769
Video & virtual tour
Property
Parking
- Total spaces: 2
- Parking features: Attached, Concrete, Direct Access, Electricity, Garage, Garage Door Opener, Kitchen Level, Garage Faces Side
- Attached garage spaces: 2
Accessibility
- Accessibility features: None
Features
- Levels: Two
- Stories: 2
- Patio & porch: Covered, Patio
- Exterior features: Fire Pit, Private Yard
- Pool features: None
- Fencing: None
- Has view: Yes
- View description: Trees/Woods
Lot
- Size: 0.42 Acres
- Dimensions: 100 x 182
- Features: Back Yard, Front Yard, Landscaped, Private, Few Trees, Wooded
Details
- Additional structures: None, Poultry Coop
- Parcel number: 3201278
Construction
Type & style
- Home type: SingleFamily
- Architectural style: Colonial
- Property subtype: Single Family Residence
Materials
- Block, Frame, Glass, Plaster
- Foundation: Block
- Roof: Asphalt,Fiberglass
Condition
- Updated/Remodeled
- Year built: 1972
Utilities & green energy
- Sewer: Public Sewer
- Water: Public
Community & HOA
Community
- Features: Street Lights, Sidewalks
HOA
- Has HOA: No
Location
- Region: Hudson
Financial & listing details
- Price per square foot: $195/sqft
- Tax assessed value: $362,210
- Annual tax amount: $6,732
- Date on market: 8/27/2026
- Cumulative days on market: 7 days
- Listing terms: Cash,Conventional
Estimated market value
Not available
Estimated sales range
Not available
Not available
Price history
| Date | Event | Price |
|---|---|---|
| 8/27/2026 | Listed for sale | $575,000-13.5%$195/sqft |
Source:  MLS Now #5240161 Report a problem MLS Now #5240161 Report a problem | ||
| 8/16/2026 | Listing removed | -- |
Source: Owner Report a problem | ||
| 8/8/2026 | Listed for sale | $664,900+267.7%$225/sqft |
Source: Owner Report a problem | ||
| 6/23/2023 | Listing removed | -- |
Source: Zillow Rentals Report a problem | ||
| 6/8/2023 | Price change | $3,700-11.9%$1/sqft |
Source: Zillow Rentals Report a problem | ||
| 5/2/2023 | Price change | $4,200+20%$1/sqft |
Source: Zillow Rentals Report a problem | ||
| 4/22/2023 | Listed for rent | $3,500$1/sqft |
Source: Zillow Rentals Report a problem | ||
| 6/15/1999 | Sold | $180,850+9.6%$61/sqft |
Source: Public Record Report a problem | ||
| 8/26/1994 | Sold | $165,000+7.5%$56/sqft |
Source: Public Record Report a problem | ||
| 12/13/1991 | Sold | $153,500$52/sqft |
Source: MLS Now #445388 Report a problem | ||
Public tax history
| Year | Property taxes | Tax assessment |
|---|---|---|
| 2025 | $6,732 -1.7% | $126,780 |
| 2024 | $6,846 +3.6% | $126,780 |
| 2023 | $6,608 +11.3% | $126,780 +25% |
| 2022 | $5,938 -0.2% | $101,420 |
| 2021 | $5,948 | $101,420 |
| 2020 | -- | $101,420 +6% |
| 2019 | $5,954 +0.3% | $95,645 0% |
| 2018 | $5,935 +15.6% | $95,650 |
| 2017 | $5,134 | $95,650 +17.9% |
| 2016 | $5,134 | $81,100 |
| 2015 | $5,134 +2.6% | $81,100 |
| 2014 | $5,005 -2.9% | $81,100 -0.6% |
| 2013 | $5,156 -3.1% | $81,600 |
| 2012 | $5,319 -0.2% | $81,600 |
| 2011 | $5,330 +5.5% | $81,600 -7% |
| 2010 | $5,052 | $87,707 |
| 2009 | -- | $87,707 |
| 2008 | $5,054 +8.8% | $87,707 +8.8% |
| 2007 | $4,647 +1.3% | $80,592 |
| 2006 | $4,586 +14.2% | $80,592 |
| 2005 | $4,015 | $80,592 +14.8% |
| 2004 | -- | $70,207 |
| 2003 | $3,886 -2.4% | $70,207 |
| 2002 | $3,980 +15.6% | $70,207 +9.2% |
| 2001 | $3,444 -0.2% | $64,271 |
| 2000 | $3,449 | $64,271 |
Find assessor info on the county website
Monthly payment
Est. payment
Payment breakdown
Explore the cost of this home by adjusting the details. Changes won't be saved.Climate risks
Neighborhood: 44236
Nearby schools
Schools provided by the listing agent
- District: Hudson CSD - 7708
Source: MLS Now. This data may not be complete. We recommend contacting the local school district to confirm school assignments for this home.


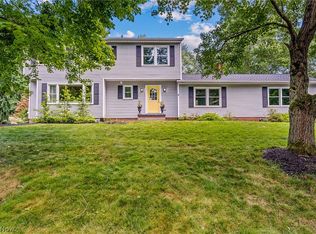
Similar homes
- $599,9004 bd5 ba3.9k sqft6170 Nicholson Dr, Hudson, OH 44236For Sale
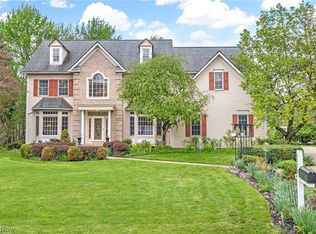 MLS ID #5205620, Tony Morganti, RE/MAX Crossroads Properties. MLS Now
 - $457,0004 bd3 ba2.1k sqft186 S Main St, Hudson, OH 44236For Sale
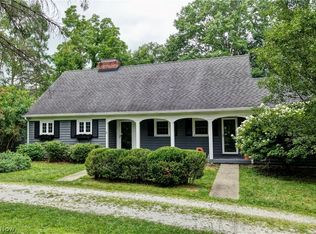 MLS ID #5194038, Brad A Miklovich, Keller Williams Chervenic Rlty. MLS Now
 - $500,0004 bd3 ba2.6k sqft32871 N Burr Oak Dr, Solon, OH 44139For Sale
 MLS ID #5239924, Allie Carr, Berkshire Hathaway HomeServices Professional Realty. MLS Now
 - $509,9004 bd3 ba2.9k sqft257 Woodridge Dr, Tallmadge, OH 44278For Sale
 MLS ID #5239313, Steven Mosholder, Mosholder Realty Inc.. MLS Now
