Skip main navigation
Sold for $500,000
  • $500,000

    71 Peach Blossom Ln, Camden Wyoming, DE 19934

    4beds
    2,880sqft
    Single Family Residence
    Built in 1999
    0.39 Acres Lot
    $532,900 Zestimate®
    $174/sqft
    $2,801 Estimated rent

    Home value

    $532,900

    $506,000 - $560,000

    $2,801/mo

    Zestimate® history
    Loading
    Loading...

    Owner options

    List your home for rent

    $2,801/mo

    Rent Zestimate®

    Find your next renter with Zillow Rental Manager. Plus, with online applications, you can quickly screen prospective tenants – for free.

    Learn more

    $2,801/mo

    Rent Zestimate®

    Refinance and save

    $2,512/mo

    Est. payment

    Refinancing to a lower rate could help reduce your monthly payments and save thousands over the life of the loan.

    See today's rates

    $2,512/mo

    Est. payment

    Explore your selling options

    Work with a Zillow partner agent

    Leverage their expertise and Zillow's premium Showcase listings to get your home seen by more buyers.

    Get started

    List with your own agent

    Get your home in front of millions of buyers by listing it on Zillow.

    Learn how to do it

    Sell it yourself

    Take full control of how buyers see your home on Zillow by listing For Sale by Owner (FSBO).

    List your home

    What's special

    Golf coursesSpacious yardArchitectural shinglesNice deckLocal caesar rodney schoolsDouble vanityNew roofing
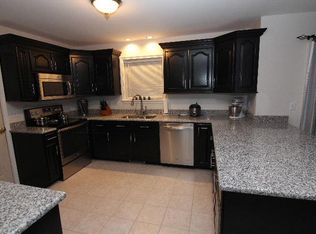
    There aren't enough words to describe the beauty of this meticulously customized and maintained 4-bedroom home located in the desirable Orchards community near Dover Air Force Base, local Caesar Rodney Schools, hospitals, shopping, golf courses and just a few miles to Route 1. Curb appeal is created by captivating stucco fascia, multi-peaked and new roofing. Roof replaced to architectural shingles in 2021 good for 35 to 40 years. The grand entrance foyer introduces you to the wide plank hardwood flooring throughout the entire ground floor. The kitchen includes an enormous amount of counter space with brand new quartz tops, decorative subway tile backsplash, stainless steel appliances, stainless steel farm sink, eat-in dining area, and endless cabinets and storage space. The master suite enjoys multiple sitting areas, a large walk-in closet and master bath complete with double vanity. The master bath includes a deep soaking tub, separate shower, separate commode and a solid surface double sink. Second floor Bathrooms floors are modern porcelain plank tiles. Upstairs bedrooms are spacious with plenty of closet space. In addition, a huge walk up attic that can be used for storage or converted to a 5th bedroom. We have a nice deck in a spacious yard complete with modern shed. The oversized 2 car garage comes painted and finished. Schedule an appointment today for a viewing of your move in ready home.

    Zillow last checked:

    Listing updated:

    Listed by:

    Jimmy Gilbert 302-359-4774,

    Welcome Home Realty

    Bought with:

    Austin Gardner-Bowler, RS0025472

    Loft Realty

    Source: Bright MLS,MLS#: DEKT2021240MLS Logo

    Facts & features

    Interior

    Bedrooms & bathrooms
    • Bedrooms: 4
    • Bathrooms: 3
    • Full bathrooms: 2
    • 1/2 bathrooms: 1
    • Main level bathrooms: 1
    Rooms
    • Room types: Living Room, Dining Room, Primary Bedroom, Bedroom 2, Bedroom 3, Kitchen, Family Room, Bedroom 1, Other, Attic
    Basement
    • Area: 0
    Heating
    • Forced Air, Natural Gas
    Cooling
    • Central Air, Electric
    Appliances
    • Included: Self Cleaning Oven, Range, Dishwasher, Disposal, Electric Water Heater
    • Laundry: Main Level
    Features
    • Primary Bath(s), Kitchen Island, Ceiling Fan(s), Bathroom - Stall Shower, Dining Area, Cathedral Ceiling(s), 9'+ Ceilings
    • Flooring: Wood, Carpet, Tile/Brick
    • Windows: Bay/Bow
    • Has basement: No
    • Number of fireplaces: 1
    • Fireplace features: Gas/Propane
    Interior area
    • Total structure area: 2,880
    • Total interior livable area: 2,880 sqft
    • Finished area above ground: 2,880
    • Finished area below ground: 0

    Property

    Parking
    • Total spaces: 2
    • Parking features: Inside Entrance, Garage Door Opener, Driveway, Attached, Other
    • Attached garage spaces: 2
    • Has uncovered spaces: Yes
    Accessibility
    • Accessibility features: None
    Features
    • Levels: Two
    • Stories: 2
    • Exterior features: Street Lights
    • Pool features: None
    Lot
    • Size: 0.39 Acres
    • Dimensions: 100.00 x 150.00
    • Features: Level, Open Lot, Front Yard, Rear Yard, SideYard(s)
    Details
    • Additional structures: Above Grade, Below Grade
    • Parcel number: NM0010401015800000
    • Zoning: AC
    • Special conditions: Standard

    Construction

    Type & style
    • Home type: SingleFamily
    • Architectural style: Contemporary
    • Property subtype: Single Family Residence
    Materials
    • Vinyl Siding
    • Foundation: Concrete Perimeter
    • Roof: Shingle
    Condition
    • New construction: No
    • Year built: 1999
    Details
    • Builder model: SHEFFIELD
    • Builder name: BEILER HOMES

    Utilities & green energy

    • Sewer: Public Sewer
    • Water: Public
    • Utilities for property: Cable Connected

    Community & HOA

    Community
    • Subdivision: The Orchards
    HOA
    • Has HOA: Yes
    • HOA fee: $215 annually
    Location
    • Region: Camden Wyoming

    Financial & listing details

    • Price per square foot: $174/sqft
    • Tax assessed value: $64,500
    • Annual tax amount: $1,323
    • Date on market: 7/14/2023
    • Listing agreement: Exclusive Agency
    • Listing terms: Cash,Conventional,FHA,VA Loan
    • Ownership: Fee Simple

    Price history

    DateEventPrice
    9/22/2023Sold$500,000+2.1%$174/sqft
    Source: Bright MLS #DEKT2021240 Report a problem
    8/19/2023Contingent$489,500$170/sqft
    Source: Bright MLS #DEKT2021240 Report a problem
    8/7/2023Price change$489,500-2%$170/sqft
    Source: Bright MLS #DEKT2021240 Report a problem
    7/25/2023Price change$499,500-4.9%$173/sqft
    Source: Bright MLS #DEKT2021240 Report a problem
    7/14/2023Listed for sale$525,000+81%$182/sqft
    Source: Bright MLS #DEKT2021240 Report a problem
    7/19/2018Sold$290,000+0%$101/sqft
    Source: Public Record Report a problem
    5/30/2018Price change$289,900-1.7%$101/sqft
    Source: Simple Choice Realty, Inc. #1000423672 Report a problem
    5/14/2018Price change$295,000-1.7%$102/sqft
    Source: Simple Choice Realty, Inc. #1000423672 Report a problem
    4/20/2018Listed for sale$300,000-1.6%$104/sqft
    Source: Simple Choice Realty, Inc. #1000423672 Report a problem
    12/16/2017Listing removed$305,000$106/sqft
    Source: Kw Realty Central-Delaware #1000368659 Report a problem
    11/3/2017Price change$305,000-3.2%$106/sqft
    Source: Central Delaware #1000368659 Report a problem
    10/19/2017Price change$315,000-3.1%$109/sqft
    Source: Central Delaware #1000368659 Report a problem
    7/7/2017Price change$325,000-3%$113/sqft
    Source: Simple Choice Realty, INC #6970812 Report a problem
    6/4/2017Price change$335,000-2.9%$116/sqft
    Source: Simple Choice Realty, INC #6970812 Report a problem
    4/26/2017Listed for sale$344,900+13.5%$120/sqft
    Source: Owner Report a problem
    8/23/2005Sold$304,000$106/sqft
    Source: Public Record Report a problem

    Public tax history

    YearProperty taxesTax assessment
    2025$2,406 +0.3%$457,500
    2024$2,400 +11.1%$457,500 +609.3%
    2023$2,160 +6.4%$64,500
    2022$2,029 -0.8%$64,500
    2021$2,045 +5.2%$64,500
    2020$1,944 +3.8%$64,500
    2019$1,874 +2.5%$64,500
    2018$1,827 +281.3%$64,500
    2017$479 -71.6%$64,500
    2016$1,689 +16%$64,500
    2015$1,456 -1.9%$64,500
    2014$1,484 $64,500
    2012-- $64,500
    2011-- $64,500
    2010-- $64,500 -8.1%
    2009-- $70,200
    2008-- $70,200
    2007-- $70,200
    2005-- $70,200
    2004-- $70,200 -6.4%
    2002-- $75,000
    2001-- $75,000
    2000$1,371 $75,000
    Find assessor info on the county website

    Neighborhood: 19934

    Nearby schools

    GreatSchools rating
    Schools provided by the listing agent
    • High: Caesar Rodney
    • District: Caesar Rodney

    Source: Bright MLS. This data may not be complete. We recommend contacting the local school district to confirm school assignments for this home.

    Get a cash offer in 3 minutes
    Find out how much your home could sell for in as little as 3 minutes with a no-obligation cash offer.
    Estimated market value
    $532,900
    Get a cash offer in 3 minutes
    Find out how much your home could sell for in as little as 3 minutes with a no-obligation cash offer.
    Estimated market value
    $532,900