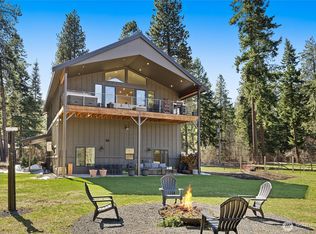
Location, location, location at the end of a quiet cul-de-sac within the Sun Country Golf Course! Perched on a tranquil, sun-drenched peninsula overlooking the Yakima River and Peoh Point sits this 3 bed, 2.75 bath home w/ a daylight basement featuring a lockoff living space w/ private entrance, bathroom, kitchen & laundry. This well-maintained custom home was built w/ immaculate craftsmanship sparing no detail: hardwood floors, skylights, dining nook, wainscoting, 2 gas fireplaces, exterior cedar shingles, exterior window coverings, & more. Enjoy this serene, natural setting & take in the views while listening to nearby Peterson Creek. Easy access to I90. As part of Sun Country Estates, this community enjoys an 18-hole golf course, snow plowed roads in the winter, & a riverfront park.
Active
Listed by: Windermere RE Cle Elum • Tommy Savage
$875,000
71 Pecon Valley Place, Cle Elum, WA 98922
3beds
1,867sqft
Single Family Residence
Built in 1999
0.41 Acres Lot
$-- Zestimate®
$469/sqft
$95/mo HOA
What's special
Hardwood floorsExterior cedar shinglesExterior window coveringsQuiet cul-de-sacDining nookSerene natural setting
- --
- on Zillow
- 188
- views
- 14
- saves
Zillow last checked:
Listing updated:
Listed by:
Tommy Savage,
Windermere RE Cle Elum
Source: NWMLS as distributed by MLS GRID,MLS#: 2512557
Facts & features
Interior
Bedrooms & bathrooms
- Bedrooms: 3
- Bathrooms: 3
- Full bathrooms: 2
- 3/4 bathrooms: 1
- Main level bathrooms: 1
- Main level bedrooms: 1
Primary bedroom
- Level: Main
Bedroom
- Level: Second
Bedroom
- Level: Second
Bathroom full
- Level: Second
Bathroom full
- Level: Main
Bathroom three quarter
- Level: Lower
Bonus room
- Level: Lower
Entry hall
- Level: Main
Kitchen with eating space
- Level: Main
Kitchen without eating space
- Level: Lower
Living room
- Level: Main
Utility room
- Level: Main
Heating
- Fireplace, Forced Air, Electric, Propane
Cooling
- Forced Air
Appliances
- Included: Dishwasher, Disposal, Dryer, Microwave, Refrigerator, Stove(s)/Range(s), Washer, Dishwasher(s), Dryer(s), Garbage Disposal, Microwave(s), Refrigerator(s), Washer(s), Water Heater: Propane, Water Heater Location: Exterior Closet: Lower Level
Features
- Ceiling Fan(s)
- Flooring: Hardwood, Marble, Slate, Vinyl, Carpet
- Windows: Skylight(s)
- Basement: Daylight,Finished
- Number of fireplaces: 2
- Fireplace features: Gas, Lower Level: 1, Main Level: 1, Fireplace
Interior area
- Total structure area: 1,867
- Total interior livable area: 1,867 sqft
Property
Parking
- Total spaces: 2
- Parking features: Driveway, Attached Garage, Off Street, RV Parking
- Has attached garage: Yes
- Covered spaces: 2
Features
- Levels: Two
- Stories: 2
- Entry location: Main
- Patio & porch: Second Kitchen, Ceiling Fan(s), Fireplace, Skylight(s), Vaulted Ceiling(s), Water Heater
- Has view: Yes
- View description: Mountain(s), River, Territorial
- Has water view: Yes
- Water view: River
Lot
- Size: 0.41 Acres
- Features: Cul-De-Sac, Paved, Secluded, Deck, Patio, Propane, RV Parking, Sprinkler System
- Topography: Level,Steep Slope
- Residential vegetation: Brush, Wooded
Details
- Parcel number: 546434
- Zoning: R-3
- Zoning description: Jurisdiction: County
- Special conditions: Standard
- Other equipment: Leased Equipment: Propane Tanks x2
Construction
Type & style
- Home type: SingleFamily
- Architectural style: 2 Story
- Property subtype: Single Family Residence
Materials
- Stone, Wood Products
- Foundation: Poured Concrete
- Roof: Metal
Condition
- Year built: 1999
- Major remodel year: 2003
Utilities & green energy
- Electric: Company: PSE
- Sewer: Septic Tank, Company: Septic
- Water: Community, Company: Sun Country Maintenance Association
- Utilities for property: Inland
Community & HOA
Community
- Features: CCRs, Golf, Park, Playground
- Subdivision: Sun Country
HOA
- Services included: Common Area Maintenance, Road Maintenance, Snow Removal, Water
- HOA fee: $1,135 annually
- HOA phone: 509-674-8693
Location
- Region: Cle Elum
Financial & listing details
- Price per square foot: $469/sqft
- Tax assessed value: $690,510
- Annual tax amount: $4,358
- Date on market: 4/24/2026
- Listing terms: Conventional
- Inclusions: Dishwasher(s), Dryer(s), Garbage Disposal, Leased Equipment, Microwave(s), Refrigerator(s), Stove(s)/Range(s), Washer(s)
Estimated market value
Not available
Estimated sales range
Not available
Not available
Price history
| Date | Event | Price |
|---|---|---|
| 4/24/2026 | Listed for sale | $875,000$469/sqft |
Source:  NWMLS as distributed by MLS GRID #2512557 Report a problem NWMLS as distributed by MLS GRID #2512557 Report a problem | ||
Public tax history
| Year | Property taxes | Tax assessment |
|---|---|---|
| 2025 | $4,330 -0.4% | $690,510 -1.9% |
| 2024 | $4,349 +3.1% | $703,830 -3.6% |
| 2023 | $4,217 +10.6% | $729,760 +24.6% |
| 2022 | $3,813 +14.5% | $585,860 +31.6% |
| 2021 | $3,329 +8.1% | $445,210 +26.8% |
| 2019 | $3,079 +36.9% | $351,020 +25.4% |
| 2018 | $2,250 | $280,030 |
| 2017 | $2,250 | $280,030 -4.2% |
| 2016 | $2,250 | $292,320 |
| 2015 | $2,250 -4.5% | $292,320 +1.4% |
| 2013 | $2,355 | $288,350 -28.2% |
| 2010 | -- | $401,740 |
| 2009 | -- | $401,740 |
Find assessor info on the county website
Monthly payment
Est. payment
Payment breakdown
Explore the cost of this home by adjusting the details. Changes won't be saved.Climate risks
Neighborhood: 98922

Similar homes
- $949,9003 bd2 ba2k sqft824 Huntrick Drive, Cle Elum, WA 98922Active
 MLS ID #2586938, Kitty Wallace. NWMLS as distributed by MLS GRID
 - $949,0003 bd3 ba2k sqft691 Pebble Beach Drive, Cle Elum, WA 98922Active
 MLS ID #2554107, Gokce Karakucuk. NWMLS as distributed by MLS GRID
 - $975,0004 bd4 ba2.4k sqft961 Rocky Mountain Way, Cle Elum, WA 98922Active
 MLS ID #2577255, Danielle Caraway. NWMLS as distributed by MLS GRID
 - $899,9003 bd3 ba2.3k sqft7883 Westside Road, Cle Elum, WA 98922Active
 MLS ID #2504861, Colton Riblett. NWMLS as distributed by MLS GRID
