Skip main navigation
Contingent
  • $199,900

    71 Penny Ln, Easton, PA 18040

    2beds
    1,380sqft
    Manufactured Home, Single Family Residence
    Built in 1999
    1,393 Square Feet Lot
    $196,600 Zestimate®
    $145/sqft
    $747/mo HOA

    What's special

    Single-level livingBrand-new furnaceRelaxing soaking tubFreshly paintedBrand-new central air conditioningSpacious oversized primary suite
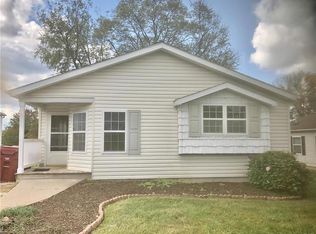
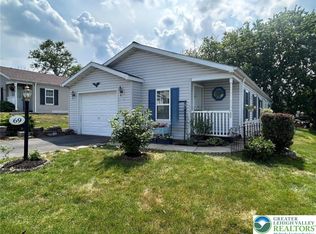
    Welcome to this beautifully maintained 2-bedroom, 2 full bath home offering the ease of single-level living in the sought-after 55+ community of Lockwood Congress in desirable Forks Township, Easton. Freshly painted and move-in ready, this home features numerous valuable updates including a brand-new furnace, brand-new central air conditioning, and warranty windows installed by Fitzpatrick—with transferable warranty included for added peace of mind. A home warranty is also included. The spacious oversized primary suite serves as your own private retreat, complete with an en-suite bath featuring dual sinks and a relaxing soaking tub. Affordable living with low taxes makes this an attractive alternative to monthly rent while allowing you to enjoy a quiet residential setting close to everything you need. The $747 monthly HOA/leasehold fee includes lawn care, fertilization, trash services, access to the community clubhouse, and community amenities—allowing for truly low-maintenance living. Conveniently located just minutes from scenic parks, grocery stores, shopping, and an abundance of restaurants. Enjoy everything nearby Downtown Easton has to offer, including farmers markets, riverfront dining, and local boutiques. Move right in and enjoy comfort, convenience, and carefree living in one of Forks Township’s most desirable communities!
    57 days
    |
    79
    |
    0
    |

    Zillow last checked:

    Listing updated:

    Listed by:

    Sophie Thom 610-217-3909,

    Weichert Realtors 610-865-5555

    Source: GLVR,MLS#: 774443MLS LogoOriginating MLS: Lehigh Valley MLS

      Facts & features

      Interior

      Bedrooms & bathrooms
      • Bedrooms: 2
      • Bathrooms: 2
      • Full bathrooms: 2
      Primary bedroom
      • Level: First
      • Dimensions: 14.00 x 13.00
      Bedroom
      • Level: First
      • Dimensions: 11.00 x 11.00
      Dining room
      • Level: First
      • Dimensions: 13.00 x 11.00
      Other
      • Level: First
      • Dimensions: 13.00 x 8.00
      Other
      • Level: First
      • Dimensions: 10.00 x 5.00
      Kitchen
      • Level: First
      • Dimensions: 18.00 x 13.00
      Laundry
      • Level: First
      • Dimensions: 10.00 x 6.00
      Living room
      • Level: First
      • Dimensions: 16.00 x 13.00
      Heating
      • Forced Air, Gas
      Cooling
      • Central Air, Ceiling Fan(s)
      Appliances
      • Included: Dryer, Dishwasher, Electric Oven, Gas Water Heater, Refrigerator, Washer
      • Laundry: Washer Hookup, Dryer Hookup, Main Level
      Features
      • Dining Area, Eat-in Kitchen, Kitchen Island, Family Room Main Level, Wired for Data
      • Flooring: Carpet, Laminate, Resilient, Vinyl
      • Windows: Replacement Windows
      • Basement: Crawl Space,None
      Interior area
      • Total interior livable area: 1,380 sqft
      • Finished area above ground: 1,380
      • Finished area below ground: 0

      Property

      Parking
      • Total spaces: 1
      • Parking features: Attached, Built In, Driveway, Garage, Off Street, On Street, Garage Door Opener
      • Attached garage spaces: 1
      • Has uncovered spaces: Yes
      Features
      • Stories: 1
      • Patio & porch: Covered, Deck, Porch
      • Exterior features: Deck, Porch
      Lot
      • Size: 1,393 Square Feet
      • Features: Backs to Common Grounds
      Details
      • Parcel number: K9SE4 13 6T71 0311
      • Zoning: RES
      • Special conditions: Trust

      Construction

      Type & style
      • Home type: MobileManufactured
      • Architectural style: Ranch
      • Property subtype: Manufactured Home, Single Family Residence
      Materials
      • Vinyl Siding
      • Roof: Asphalt,Fiberglass
      Condition
      • Year built: 1999

      Utilities & green energy

      • Electric: 100 Amp Service, Circuit Breakers
      • Sewer: Public Sewer
      • Water: Public
      • Utilities for property: Cable Available

      Community & HOA

      Community
      • Senior community: Yes
      • Subdivision: Lockwood Congress
      HOA
      • Has HOA: Yes
      • HOA fee: $747 monthly
      Location
      • Region: Easton

      Financial & listing details

      • Price per square foot: $145/sqft
      • Tax assessed value: $33,700
      • Annual tax amount: $3,095
      • Date on market: 5/22/2026
      • Cumulative days on market: 47 days
      Sofia Thom

      (610) 217-3909

      By pressing Contact Agent, you agree that the real estate professional identified above may call/text you about your search, which may involve use of automated means and pre-recorded/artificial voices. You don't need to consent as a condition of buying any property, goods, or services. Message/data rates may apply. You also agree to our Terms of Use. Zillow does not endorse any real estate professionals. We may share information about your recent and future site activity with your agent to help them understand what you're looking for in a home.

        Estimated market value

        $196,600

        $187,000 - $206,000

        $2,031/mo

        Price history

        DateEventPrice
        6/24/2026Contingent$199,900$145/sqft
        Source: GLVR #774443 Report a problem
        5/24/2026Pending sale$199,900$145/sqft
        Source: GLVR #774443 Report a problem
        5/22/2026Listed for sale$199,900+110.4%$145/sqft
        Source: GLVR #774443 Report a problem
        6/17/2020Sold$95,000-9.4%$69/sqft
        Source: GLVR #634232 Report a problem
        3/5/2020Listed for sale$104,900$76/sqft
        Source: Keller Williams Real Estate #634232 Report a problem

        Public tax history

        YearProperty taxesTax assessment
        2025$3,004 +1.7%$33,700
        2024$2,953 +1.5%$33,700
        2023$2,908 $33,700
        2022$2,908 +631.3%$33,700
        2021$398 $33,700
        2020$398 $33,700
        2018$398 $33,700
        2017-- $33,700
        2016-- $33,700
        2015-- $33,700
        2014-- $33,700
        2013-- $33,700
        2012-- $33,700
        2011-- $33,700
        2010-- $33,700
        2004-- $33,700
        2003-- $33,700
        2002-- $33,700
        2000-- $33,700
        Find assessor info on the county website

        Monthly payment

        Estimated monthly payment$1,822
        All calculations are estimates and provided by Zillow, Inc. for informational purposes only. Actual amounts may vary.
        HOA fees may include property taxes on listings classified as Co-Ops. Contact the listing agent and/or owner for fee details.
        Mortgage interest rates are dependent on a number of factors, including credit score, down payment, and repayment length. Interest rate data provided by Zillow Group Marketplace, Inc. as of 1/1/1970 from various mortgage lenders with which we have lead or other similar arrangements; the Estimated Payment is an average of those rates.
        See how much you could borrow to make a competitive offer.

        Climate risks

        Neighborhood: 18040

        Getting around

        56 / 100
        Somewhat Walkable
        23 / 100
        Minimal Transit
        29 / 100
        Somewhat Bikeable

        Nearby schools

        GreatSchools rating
        Schools provided by the listing agent
        • District: Easton

        Source: GLVR. This data may not be complete. We recommend contacting the local school district to confirm school assignments for this home.

        Similar homes