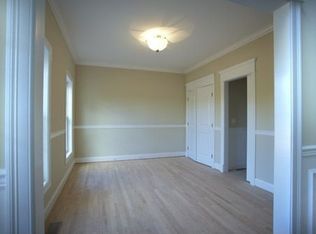
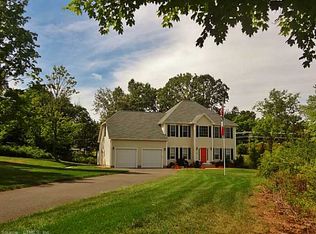
Set at the end of a quiet cul-de-sac, this beautifully maintained East Berlin Colonial offers the rare combination of refined comfort, privacy, and effortless entertaining! Built in 2009 and surrounded by mature landscaping, the home welcomes you with an inviting front porch and impressive two-story foyer before unfolding into thoughtfully designed spaces that feel both elegant and comfortable. The heart of the home is an open kitchen and living area where stone counters, a generous island, gas cooking, and a wood-burning fireplace create a natural gathering place overlooking the backyard. A formal dining room and private office add versatility, while 4 spacious bedrooms upstairs include a serene primary suite with a jacuzzi tub and a walk-in closet. The finished lower level takes entertaining to another level with a dedicated theater/media room, bar, recreation space, and half bath. Outside, the expansive paver patio and landscaped yard create a private backdrop for summer gatherings or quiet evenings. A 2-car garage, central air, owned underground propane tank, and exceptional condition complete this turn-key home! Enjoy a peaceful Berlin setting close to Timberlin Park and Golf Club, Ragged Mountain Memorial Preserve, and local dining and shopping, with additional recreation and entertainment just minutes away in Cromwell. Centrally located within the state with easy access to Interstate 91, Route 9, and Route 5. Don't miss the chance at making this Dream Home yours!
Sold for $775,000
Zillow last checked:
Listing updated:
Bought with:
Donna Sienko, RES.0804290
Berkshire Hathaway NE Prop.
Source: Smart MLS,MLS#: 24199766
Price history
| Date | Event | Price |
|---|---|---|
| 10/7/2026 | Sold | $775,000+6.9%$275/sqft |
Source:  Smart MLS #24199766 Report a problem Smart MLS #24199766 Report a problem | ||
| 10/7/2026 | Pending sale | $725,000$257/sqft |
Source: Smart MLS #24199766 Report a problem | ||
| 8/26/2026 | Listed for sale | $725,000+40.8%$257/sqft |
Source: Smart MLS #24199766 Report a problem | ||
| 10/30/2009 | Sold | $515,000-0.9%$183/sqft |
Source: Smart MLS #G537748 Report a problem | ||
| 9/23/2009 | Listed for sale | $519,900$185/sqft |
Source: VALENTINE REAL ESTATE #G537748 Report a problem | ||
Sell for more on Zillow
Get a Zillow Showcase℠ listing at no additional cost and you could sell for .
$775,000
2% more
+$15,500
With Zillow Showcase(estimated)
$790,500
