Skip main navigation
Closed
  • $372,000

    71 Pin Oak Cir, Grand Island, NY 14072

    5beds
    2,773sqft
    Single Family Residence
    Built in 1971
    0.33 Acres Lot
    $383,900 Zestimate®
    $134/sqft
    $3,256 Estimated rent

    Home value

    $383,900

    $353,000 - $418,000

    $3,256/mo

    Zestimate® history
    Loading
    Loading...

    Owner options

    List your home for rent

    $3,256/mo

    Rent Zestimate®

    Find your next renter with Zillow Rental Manager. Plus, with online applications, you can quickly screen prospective tenants – for free.

    Learn more

    $3,256/mo

    Rent Zestimate®

    Refinance and save

    $2,539/mo

    Est. payment

    Refinancing to a lower rate could help reduce your monthly payments and save thousands over the life of the loan.

    See today's rates

    $2,539/mo

    Est. payment

    Explore your selling options

    Work with a Zillow partner agent

    Leverage their expertise and Zillow's premium Showcase listings to get your home seen by more buyers.

    Get started

    List with your own agent

    Get your home in front of millions of buyers by listing it on Zillow.

    Learn how to do it

    Sell it yourself

    Take full control of how buyers see your home on Zillow by listing For Sale by Owner (FSBO).

    List your home

    What's special

    Workshop areaWooden deckSpacious bedroomsAdditional laundry hook upsVaulted ceilingFully fenced backyardAmple closet space
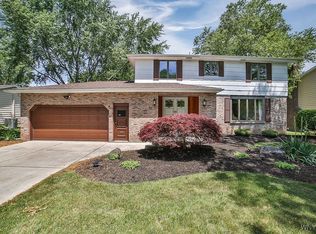
    Looking for a lot of "elbow" room? 71 Pin Oak Circle is a generously sized split level home with almost 2,800 sq feet of living space! First level hosts large foyer with coat closet; huge formal living room with bay window and vaulted ceiling; formal dining room with hardwood flooring; country kitchen includes double oven, gas cooktop, skylight, and overlooks wooden deck, concrete patio, and fully fenced backyard through sliding glass doors; family room with fieldstone fireplace and man-door to backyard; first floor half bath and laundry room. Second and third levels host five spacious bedrooms each with ample closet space; two linen/storage closets; and two full bathrooms, one of which is ensuite! Full, dry, partially finished basement includes additional laundry hook ups, workshop area, and a ton of storage space. 2.5 car attached garage. Multi zone hot water heat. Updates include; New roof and gutters 2019; All new windows 2022; HWT 2016. Motivated sellers! Published square footage reflects professional measurements.

    Zillow last checked:

    Listing updated:

    Listed by:

    Vienna Laurendi 716-430-5118,

    Howard Hanna WNY Inc

    Bought with:

    Robert E Rentz, 10401220142

    WNY Metro Roberts Realty

    Source: NYSAMLSs,MLS#: B1577166MLS LogoOriginating MLS: Buffalo

    Facts & features

    Interior

    Bedrooms & bathrooms
    • Bedrooms: 5
    • Bathrooms: 3
    • Full bathrooms: 2
    • 1/2 bathrooms: 1
    • Main level bathrooms: 1
    Bedroom 1
    • Level: Second
    Bedroom 2
    • Level: Second
    Bedroom 3
    • Level: Second
    Bedroom 4
    • Level: Second
    Bedroom 5
    • Level: Third
    Basement
    • Level: Basement
    Dining room
    • Level: First
    Family room
    • Level: First
    Foyer
    • Level: First
    Kitchen
    • Level: First
    Laundry
    • Level: First
    Living room
    • Level: First
    Heating
    • Gas, Zoned, Baseboard, Hot Water
    Cooling
    • Zoned, Window Unit(s)
    Appliances
    • Included: Double Oven, Dishwasher, Gas Cooktop, Gas Water Heater
    • Laundry: In Basement, Main Level
    Features
    • Separate/Formal Dining Room, Entrance Foyer, Eat-in Kitchen, Separate/Formal Living Room, Country Kitchen, Sliding Glass Door(s), Skylights, Bath in Primary Bedroom
    • Flooring: Carpet, Ceramic Tile, Hardwood, Varies
    • Doors: Sliding Doors
    • Windows: Skylight(s)
    • Basement: Full,Partially Finished,Sump Pump
    • Number of fireplaces: 1
    Interior area
    • Total structure area: 2,773
    • Total interior livable area: 2,773 sqft

    Property

    Parking
    • Total spaces: 2.5
    • Parking features: Attached, Garage, Driveway
    • Attached garage spaces: 2.5
    Features
    • Stories: 3
    • Patio & porch: Deck, Open, Patio, Porch
    • Exterior features: Concrete Driveway, Deck, Fully Fenced, Patio
    • Fencing: Full
    Lot
    • Size: 0.33 Acres
    • Dimensions: 80 x 180
    • Features: Rectangular, Rectangular Lot, Residential Lot
    Details
    • Parcel number: 1446000112000001012000
    • Special conditions: Standard

    Construction

    Type & style
    • Home type: SingleFamily
    • Architectural style: Split Level
    • Property subtype: Single Family Residence
    Materials
    • Aluminum Siding, Brick
    • Foundation: Poured
    • Roof: Asphalt
    Condition
    • Resale
    • Year built: 1971

    Utilities & green energy

    • Electric: Circuit Breakers
    • Sewer: Connected
    • Water: Connected, Public
    • Utilities for property: Sewer Connected, Water Connected

    Community & HOA

    Location
    • Region: Grand Island

    Financial & listing details

    • Price per square foot: $134/sqft
    • Tax assessed value: $237,000
    • Annual tax amount: $6,652
    • Date on market: 11/12/2024
    • Cumulative days on market: 58 days
    • Listing terms: Conventional,FHA,Private Financing Available,Rehab Financing,USDA Loan,VA Loan

    Price history

    DateEventPrice
    3/12/2025Sold$372,000-4.6%$134/sqft
    Source: NYSAMLSs #B1577166 Report a problem
    1/9/2025Pending sale$389,900$141/sqft
    Source: NYSAMLSs #B1577166 Report a problem
    1/3/2025Price change$389,900-4.9%$141/sqft
    Source: NYSAMLSs #B1577166 Report a problem
    11/12/2024Listed for sale$410,000+198.2%$148/sqft
    Source: NYSAMLSs #B1577166 Report a problem
    7/3/1996Sold$137,500$50/sqft
    Source: Public Record Report a problem

    Public tax history

    YearProperty taxesTax assessment
    2025-- $332,000 +40.1%
    2024-- $237,000
    2023-- $237,000
    2022-- $237,000
    2021-- $237,000 +24.7%
    2020-- $190,000
    2019-- $190,000
    2018-- $190,000
    2017$5,404 +130%$190,000
    2016$2,349 $190,000 +8.6%
    2015-- $175,000
    2014-- $175,000
    2013-- $175,000 +101.1%
    2012-- $87,000
    2011-- $87,000
    2010-- $87,000
    2009-- $87,000
    2008-- $87,000
    2007-- $87,000
    2006-- $87,000
    2005-- $87,000
    2004-- $87,000
    2003-- $87,000
    2002-- $87,000
    2001-- $87,000
    2000-- $87,000
    Find assessor info on the county website

    Neighborhood: 14072

    Nearby schools

    GreatSchools rating
    Schools provided by the listing agent
    • Elementary: Huth Road
    • Middle: Veronica E Connor Middle
    • High: Grand Island Senior High
    • District: Grand Island

    Source: NYSAMLSs. This data may not be complete. We recommend contacting the local school district to confirm school assignments for this home.