Welcome to 71 Pine Grove St in the desirable Pines Neighborhood. Located on a large double lot this beautiful home has been the same owner since it was built. It offers one level living and room to expand. All hardwood flooring on the main level, 2 bedrooms located on the first floor with a full bathroom and a 3rd bedroom on the second level and a small 1/2 bath up there also. Stainless steel appliances, kitchen island with granite top, updated roof, furnace, and windows. The living room features a beautiful wood stove, a mini split a/c and heat unit, an open concept living / dining / and kitchen area, 3 season room off the back of the house that is ideal for relaxing while overlooking a large fenced in yard. Great off-street parking for 4-6 vehicles with a large carport. The back yard features a patio area, gardening beds, and a large storage shed. Basement offers tons of storage and a workshop. Gas heat & HW. Walking distance to local schools and other amenities!!! Will not last!
Sold for $475,000
$475,000
71 Pine Grove St, New Bedford, MA 02745
3beds
1,502sqft
Single Family Residence
Built in 1947
10,062 Square Feet Lot
$537,500 Zestimate®
$316/sqft
$2,907 Estimated rent
Home value
$537,500
$511,000 - $564,000
$2,907/mo
Zestimate® history
Owner options
List your home for rent
$2,907/mo
Rent Zestimate®
Find your next renter with Zillow Rental Manager. Plus, with online applications, you can quickly screen prospective tenants – for free.
$2,907/mo
Rent Zestimate®
Refinance and save
$2,991/mo
Est. payment
Refinancing to a lower rate could help reduce your monthly payments and save thousands over the life of the loan.
$2,991/mo
Est. payment
Explore your selling options
Work with a Zillow partner agent
Leverage their expertise and Zillow's premium Showcase listings to get your home seen by more buyers.
Get startedList with your own agent
Get your home in front of millions of buyers by listing it on Zillow.
Learn how to do itSell it yourself
Take full control of how buyers see your home on Zillow by listing For Sale by Owner (FSBO).
List your homeWhat's special
Gas heatOpen concept livingGardening bedsDesirable pines neighborhoodGranite topUpdated roofLarge double lot
Zillow last checked:
Listing updated:
Listed by:
Leal Realty Group 508-223-7217,
Keller Williams Pinnacle Central 508-754-3020
Bought with:
Armand Correia
Keller Williams South Watuppa
Source: MLS PIN,MLS#: 73223802
Facts & features
Interior
Bedrooms & bathrooms
- Bedrooms: 3
- Bathrooms: 2
- Full bathrooms: 1
- 1/2 bathrooms: 1
- Main level bathrooms: 1
- Main level bedrooms: 2
Primary bedroom
- Features: Closet, Flooring - Hardwood
- Level: Main,First
Bedroom 2
- Features: Closet, Flooring - Hardwood
- Level: Main,First
Bedroom 3
- Features: Bathroom - Half, Ceiling Fan(s), Flooring - Wall to Wall Carpet, Lighting - Overhead
- Level: Second
Bathroom 1
- Features: Bathroom - Full, Bathroom - With Tub & Shower, Closet/Cabinets - Custom Built, Lighting - Overhead
- Level: Main,First
Bathroom 2
- Features: Bathroom - Half
- Level: Second
Dining room
- Features: Flooring - Hardwood, Window(s) - Bay/Bow/Box, Exterior Access, Open Floorplan, Lighting - Overhead
- Level: Main,First
Family room
- Features: Ceiling Fan(s), Flooring - Hardwood, Window(s) - Bay/Bow/Box, Exterior Access, Open Floorplan, Lighting - Overhead
- Level: Main,First
Kitchen
- Features: Flooring - Hardwood, Dining Area, Countertops - Stone/Granite/Solid, Kitchen Island, Exterior Access, Open Floorplan, Slider, Lighting - Pendant
- Level: Main,First
Living room
- Features: Flooring - Hardwood, Exterior Access
- Level: Main,First
Heating
- Baseboard, Natural Gas, Wood Stove, Ductless
Cooling
- Ductless
Appliances
- Included: Electric Water Heater, Water Heater, Range, Dishwasher, Refrigerator
- Laundry: In Basement
Features
- Ceiling Fan(s), Bathroom - Half, Sun Room
- Flooring: Tile, Vinyl, Carpet, Hardwood, Flooring - Vinyl, Flooring - Wall to Wall Carpet
- Windows: Picture
- Basement: Full,Bulkhead,Concrete,Unfinished
- Number of fireplaces: 1
- Fireplace features: Family Room
Interior area
- Total structure area: 1,502
- Total interior livable area: 1,502 sqft
Property
Parking
- Total spaces: 4
- Parking features: Detached, Carport, Paved Drive, Off Street, Paved
- Has garage: Yes
- Has carport: Yes
- Uncovered spaces: 4
Features
- Patio & porch: Porch - Enclosed
- Exterior features: Porch - Enclosed, Rain Gutters, Storage, Fenced Yard, Garden
- Fencing: Fenced/Enclosed,Fenced
Lot
- Size: 10,062 Square Feet
- Features: Corner Lot, Level
Details
- Parcel number: M:0127C L:0157,2905464
- Zoning: RA
Construction
Type & style
- Home type: SingleFamily
- Architectural style: Cape
- Property subtype: Single Family Residence
Materials
- Frame
- Foundation: Block
- Roof: Shingle
Condition
- Year built: 1947
Utilities & green energy
- Electric: Circuit Breakers
- Sewer: Public Sewer
- Water: Public
Community & HOA
Community
- Features: Public Transportation, Shopping, Laundromat, Highway Access, House of Worship, Public School
HOA
- Has HOA: No
Location
- Region: New Bedford
Financial & listing details
- Price per square foot: $316/sqft
- Tax assessed value: $392,200
- Annual tax amount: $4,706
- Date on market: 1/20/2026
- Exclusions: Personal Items
Price history
| Date | Event | Price |
|---|---|---|
| 5/24/2024 | Sold | $475,000+8%$316/sqft |
Source: MLS PIN #73223802 Report a problem | ||
| 4/14/2024 | Listed for sale | $439,900$293/sqft |
Source: MLS PIN #73223802 Report a problem | ||
Public tax history
| Year | Property taxes | Tax assessment |
|---|---|---|
| 2025 | $5,001 +6.3% | $442,200 +12.7% |
| 2024 | $4,706 -4.1% | $392,200 +14.2% |
| 2023 | $4,906 +8.7% | $343,300 +18.2% |
| 2022 | $4,514 +2.8% | $290,500 +3.1% |
| 2021 | $4,393 +3.4% | $281,800 +7.2% |
| 2020 | $4,248 +3.6% | $262,900 +5.6% |
| 2019 | $4,099 +6.3% | $248,900 +7.3% |
| 2018 | $3,856 +8.4% | $231,900 +8.8% |
| 2017 | $3,558 +7.1% | $213,200 +5.8% |
| 2016 | $3,323 +7.1% | $201,500 +2.1% |
| 2015 | $3,104 +4.9% | $197,300 +1.1% |
| 2014 | $2,959 +2.6% | $195,200 -3% |
| 2013 | $2,885 -0.3% | $201,300 -4.3% |
| 2012 | $2,894 -2.4% | $210,300 -8.6% |
| 2011 | $2,965 -2% | $230,200 -8.4% |
| 2010 | $3,024 +3.4% | $251,400 -1.6% |
| 2009 | $2,925 +5.7% | $255,500 -2.6% |
| 2008 | $2,767 +2.3% | $262,300 |
| 2007 | $2,704 +4.1% | $262,300 +9.7% |
| 2006 | $2,598 +3.9% | $239,000 +8.6% |
| 2005 | $2,501 +4.4% | $220,000 +13.6% |
| 2004 | $2,396 +7.9% | $193,700 +27.9% |
| 2003 | $2,220 +10.5% | $151,400 +16.1% |
| 2002 | $2,009 +11.1% | $130,400 +17.1% |
| 2000 | $1,808 +17.2% | $111,400 -4.2% |
| 1996 | $1,543 | $116,300 |
Find assessor info on the county website
Neighborhood: 02745
Nearby homes
- $646,0003 bd2 ba2.2k sqft194 Jarry St, New Bedford, MA 02745Sold
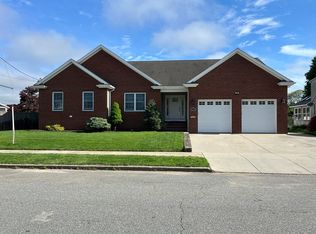
- $555,9003 bd2 ba2.1k sqft70 Pine Grove St, New Bedford, MA 02745Off Market
- $559,8004 bd2 ba1.8k sqft81 Pine Grove St, New Bedford, MA 02745Off Market
- $519,8004 bd2 ba1.9k sqft57 Pine Grove St, New Bedford, MA 02745Off Market
- $497,2002 bd1 ba1.5k sqft58 Pine Grove St, New Bedford, MA 02745Off Market
- $468,3003 bd1 ba1.4k sqft189 Ohio St, New Bedford, MA 02745Off Market
- $471,5003 bd1 ba1.5k sqft200 Jarry St, New Bedford, MA 02745Off Market
- $472,0003 bd1 ba1.2k sqft173 Jarry St, New Bedford, MA 02745Off Market
Nearby schools
GreatSchools rating
- 6/10Jireh Swift Elementary SchoolGrades: PK-5Distance: 0.4 mi
- 3/10Normandin Middle SchoolGrades: 6-8Distance: 0.2 mi
- 1/10New Bedford High SchoolGrades: 9-12Distance: 2.8 mi
Get a cash offer in 3 minutes
Find out how much your home could sell for in as little as 3 minutes with a no-obligation cash offer.
Estimated market value
$537,500
Get a cash offer in 3 minutes
Find out how much your home could sell for in as little as 3 minutes with a no-obligation cash offer.
Estimated market value
$537,500
- Massachusetts
- Bristol County
- New Bedford
- 02745
- 71 Pine Grove St
