Skip main navigation
Closed
  • $200,000

    71 Pine Lane, Salem, NY 12865

    4beds
    1,184sqft
    Single Family Residence, Residential
    Built in 1975
    3.9 Acres Lot
    $259,300 Zestimate®
    $169/sqft
    $1,867 Estimated rent

    Home value

    $259,300

    $239,000 - $280,000

    $1,867/mo

    Zestimate® history
    Loading
    Loading...

    Owner options

    List your home for rent

    $1,867/mo

    Rent Zestimate®

    Find your next renter with Zillow Rental Manager. Plus, with online applications, you can quickly screen prospective tenants – for free.

    Learn more

    $1,867/mo

    Rent Zestimate®

    Refinance and save

    $1,192/mo

    Est. payment

    Refinancing to a lower rate could help reduce your monthly payments and save thousands over the life of the loan.

    See today's rates

    $1,192/mo

    Est. payment

    Explore your selling options

    Work with a Zillow partner agent

    Leverage their expertise and Zillow's premium Showcase listings to get your home seen by more buyers.

    Get started

    List with your own agent

    Get your home in front of millions of buyers by listing it on Zillow.

    Learn how to do it

    Sell it yourself

    Take full control of how buyers see your home on Zillow by listing For Sale by Owner (FSBO).

    List your home

    What's special

    Laundry hookupsMove in readyFresh paint throughoutLarge country kitchen
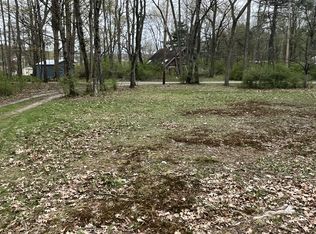
    Come take a look at this beautifully remodeled home. Minutes from the Vermont border, but tucked away on a dead end road, this home is your haven from the hustle and bustle of daily life. Let it be your weekend getaway, or perhaps you're looking for a homestead. Almost 4 acres of land gives you plenty of room for a garden, chickens- maybe even a pony. This home is move in ready, with newly updated electrical, flooring and fresh paint throughout. It boasts a large country kitchen, first floor primary bedroom and laundry hookups as well as a recently updated bathroom. 3 smaller bedrooms upstairs would make great office space or room for overnight guests. A new engineered septic system will be installed by the end of the month.

    Zillow last checked:

    Listing updated:

    Listed by:

    Janice L Reeves 518-380-3726,

    eXp Realty,

    Brian A Brosen 518-669-2633,

    eXp Realty

    Bought with:

    Caroline Baker, 10401376655

    Coldwell Banker Prime Properties

    Source: Global MLS,MLS#: 202324566MLS Logo

    Facts & features

    Interior

    Bedrooms & bathrooms
    • Bedrooms: 4
    • Bathrooms: 1
    • Full bathrooms: 1
    Primary bedroom
    • Level: First
    Bedroom
    • Level: Second
    Bedroom
    • Level: Second
    Bedroom
    • Level: Second
    Full bathroom
    • Level: First
    Kitchen
    • Level: First
    Laundry
    • Level: First
    Living room
    • Level: First
    Heating
    • Baseboard, Electric
    Cooling
    • None
    Appliances
    • Included: Dishwasher, Electric Water Heater, Range, Washer
    • Laundry: Electric Dryer Hookup, Main Level
    Features
    • Flooring: Laminate
    • Basement: Full,Unfinished
    • Has fireplace: Yes
    • Fireplace features: Wood Burning Stove, Basement
    Interior area
    • Total structure area: 1,184
    • Total interior livable area: 1,184 sqft
    • Finished area above ground: 1,184
    • Finished area below ground: 0

    Property

    Parking
    • Total spaces: 10
    • Parking features: Carport
    • Has carport: Yes
    Features
    • Exterior features: Other
    • Fencing: None
    • Has view: Yes
    • View description: Trees/Woods, Creek/Stream
    • Has water view: Yes
    • Water view: Creek/Stream
    Lot
    • Size: 3.9 Acres
    • Features: Secluded, Level, Wooded, Cleared
    Details
    • Additional structures: Shed(s)
    • Parcel number: 534800 216.125.1
    • Zoning description: None
    • Special conditions: Standard

    Construction

    Type & style
    • Home type: SingleFamily
    • Architectural style: Cape Cod
    • Property subtype: Single Family Residence, Residential
    Materials
    • Vinyl Siding
    • Foundation: Block
    • Roof: Metal
    Condition
    • Updated/Remodeled
    • New construction: No
    • Year built: 1975

    Utilities & green energy

    • Sewer: Septic Tank
    • Utilities for property: Cable Available

    Community & HOA

    Community
    • Security: Smoke Detector(s)
    HOA
    • Has HOA: No
    Location
    • Region: Salem

    Financial & listing details

    • Price per square foot: $169/sqft
    • Tax assessed value: $211,921
    • Annual tax amount: $5,312
    • Date on market: 9/12/2023

    Price history

    DateEventPrice
    11/17/2023Sold$200,000+8.2%$169/sqft
    Source: Global MLS #202324566 Report a problem
    9/17/2023Pending sale$184,900$156/sqft
    Source: Global MLS #202324566 Report a problem
    9/12/2023Listed for sale$184,900+33%$156/sqft
    Source: Global MLS #202324566 Report a problem
    6/14/2023Listing removed--
    Source: Global MLS #202315766 Report a problem
    5/8/2023Pending sale$139,000$117/sqft
    Source: Global MLS #202315766 Report a problem
    5/1/2023Listed for sale$139,000+20.9%$117/sqft
    Source: Global MLS #202315766 Report a problem
    9/12/2008Sold$115,000+127.4%$97/sqft
    Source: Global MLS #28105185 Report a problem
    11/15/2002Sold$50,575-42.7%$43/sqft
    Source: Public Record Report a problem
    5/21/2002Sold$88,219+17.6%$75/sqft
    Source: Public Record Report a problem
    5/11/2000Sold$75,000$63/sqft
    Source: Public Record Report a problem

    Public tax history

    YearProperty taxesTax assessment
    2025-- $160,000
    2024-- $160,000
    2023-- $160,000
    2022-- $160,000 +106.7%
    2021-- $77,400
    2020-- $77,400
    2019-- $77,400
    2018-- $77,400
    2017$5,056 $77,400
    2016-- $77,400
    Find assessor info on the county website

    Neighborhood: 12865

    Nearby schools

    GreatSchools rating
    Schools provided by the listing agent
    • Elementary: Salem
    • High: Salem

    Source: Global MLS. This data may not be complete. We recommend contacting the local school district to confirm school assignments for this home.