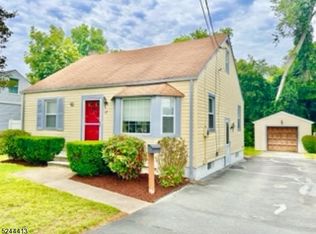
Welcome to this charming 3-bedroom, 2 full bath ranch, perfectly situated on a spacious 100x100 corner lot! From the moment you arrive, you'll feel the warmth and character this home has to offer. Step inside to gleaming hardwood floors and an open, welcoming floor plan that instantly feels like home. At the center of it all is the stunning, oversized kitchen, where abundant cabinetry, generous counter space, and an effortless flow into the dining area and family room. The main level features three bedrooms and a beautifully appointed full bath, offering the convenience of one-floor living. Downstairs, the finished basement expands your living space with a second full bathroom and a large, versatile open area ready to become your media room, playroom, home gym, office, or guest retreat. Outside is where this home truly shines. Escape to your own private backyard oasis featuring a sparkling pool, relaxing spa/hot tub, and plenty of space to entertain. Adding even more value, this home has seen recent upgrades, including a brand-new roof, giving you peace of mind for years to come.
Sold for $605,000
Zillow last checked:
Listing updated:
Source: All Jersey MLS,MLS#: 2700830R
Price history
| Date | Event | Price |
|---|---|---|
| 10/16/2026 | Sold | $605,000+1% |
Source:  All Jersey MLS #2700830R Report a problem All Jersey MLS #2700830R Report a problem | ||
| 8/28/2026 | Contingent | $599,000 |
Source: All Jersey MLS #2700830R Report a problem | ||
| 8/28/2026 | Pending sale | $599,000 |
Source:  MoreMLS #22621599 Report a problem MoreMLS #22621599 Report a problem | ||
| 8/28/2026 | Listed for sale | $599,000 |
Source: All Jersey MLS #2700830R Report a problem | ||
| 8/7/2026 | Contingent | $599,000 |
Source: eXp Realty #2700830R Report a problem | ||
| 8/7/2026 | Pending sale | $599,000 |
Source: eXp Realty #22621599 Report a problem | ||
| 7/22/2026 | Price change | $599,000-3.4% |
Source: MoreMLS #22621599 Report a problem | ||
| 7/15/2026 | Listed for sale | $620,000+12.7% |
Source: All Jersey MLS #2700830R Report a problem | ||
| 7/2/2026 | Listing removed | $549,999 |
Source: eXp Realty #2613954R Report a problem | ||
| 6/5/2026 | Contingent | $549,999 |
Source: All Jersey MLS #2613954R Report a problem | ||
| 6/2/2026 | Listed for sale | $549,999 |
Source: All Jersey MLS #2613954R Report a problem | ||
| 4/24/2026 | Contingent | $549,999 |
Source: All Jersey MLS #2613954R Report a problem | ||
| 4/15/2026 | Listed for sale | $549,999+91% |
Source: All Jersey MLS #2613954R Report a problem | ||
| 3/29/2012 | Sold | $288,000-0.3% |
Source: Public Record Report a problem | ||
| 11/5/2011 | Price change | $289,000-3.3% |
Source: CENTURY 21 Mack-Morris Iris Lurie Inc #203711 Report a problem | ||
| 9/15/2011 | Listed for sale | $299,000 |
Source: CENTURY 21 Mack-Morris Iris Lurie Inc #203711 Report a problem | ||
Get a cash offer in 3 minutes
Find out how much your home could sell for in as little as 3 minutes with a no-obligation cash offer.
Estimated market value
$596,900
