Welcome to 71 Pinewood Drive, a well-maintained 4-bedroom, 2-bath ranch offering flexibility, comfort, and income-producing potential. The main level features a bright and inviting layout with hardwood floors, a spacious living area, an eat-in kitchen, three bedrooms, and a full bath. Natural light flows throughout the home, creating a warm and welcoming atmosphere that's ready to enjoy from day one.
The lower level offers additional finished living space, including a fourth bedroom, a full bathroom, and a legal accessory apartment currently occupied by a tenant, providing an excellent opportunity for supplemental income or extended living arrangements. Whether you're looking for a primary residence with added flexibility or an investment-minded purchase, this home offers options to fit a variety of needs.
Outside, enjoy a fenced backyard with plenty of room for entertaining, gardening, pets, or simply relaxing outdoors. The private driveway provides convenient off-street parking, and the property's well-kept condition makes it truly move-in ready.
Conveniently located near shopping, dining, parks, beaches, and major transportation routes, this home combines everyday comfort with exceptional versatility. Opportunities like this are hard to find—schedule your private tour today and discover everything 71 Pinewood Drive has to offer.
For sale
$499,000
71 Pinewood Drive, Shirley, NY 11967
4beds
1,758sqft
Single Family Residence, Residential
Built in 1975
6,970 Square Feet Lot
$-- Zestimate®
$284/sqft
$-- HOA
What's special
Bright and inviting layoutHardwood floorsEat-in kitchenLegal accessory apartment
- 34 days |
- 1,136 |
- 81 |
Likely to sell faster than
Zillow last checked:
Listing updated:
Listed by:
Keller Williams Realty Elite 516-795-6900,
Louis Reyes 631-525-8406,
William ODonnell 631-417-2575,
Keller Williams Realty Elite
Source: OneKey® MLS as distributed by MLS GRID,MLS#: 1013782
Facts & features
Interior
Bedrooms & bathrooms
- Bedrooms: 4
- Bathrooms: 2
- Full bathrooms: 2
Heating
- Oil
Cooling
- Wall/Window Unit(s)
Appliances
- Included: Dishwasher, Gas Range, Microwave, Oven, Refrigerator
Features
- Cathedral Ceiling(s), Ceiling Fan(s), Eat-in Kitchen, Open Floorplan
- Basement: Finished,Full,Walk-Out Access
- Attic: None
- Has fireplace: No
Interior area
- Total structure area: 1,758
- Total interior livable area: 1,758 sqft
Property
Parking
- Parking features: Driveway, Private
- Has uncovered spaces: Yes
Lot
- Size: 6,970 Square Feet
Details
- Parcel number: 0200981900100016000
- Special conditions: None
Construction
Type & style
- Home type: SingleFamily
- Architectural style: Ranch
- Property subtype: Single Family Residence, Residential
Materials
- Asbestos, Frame
Condition
- Year built: 1975
Utilities & green energy
- Sewer: Cesspool
- Water: Public
- Utilities for property: Electricity Available, Electricity Connected, Phone Available, Phone Connected, Water Available, Water Connected
Community & HOA
HOA
- Has HOA: No
Location
- Region: Shirley
Financial & listing details
- Price per square foot: $284/sqft
- Tax assessed value: $343,750
- Annual tax amount: $7,442
- Date on market: 6/18/2026
- Cumulative days on market: 34 days
- Listing agreement: Exclusive Right To Sell
- Electric utility on property: Yes
Estimated market value
Not available
Estimated sales range
Not available
Not available
Price history
| Date | Event | Price |
|---|---|---|
| 6/18/2026 | Listed for sale | $499,000+20.2%$284/sqft |
Source:  OneKey® MLS as distributed by MLS GRID #1013782 Report a problem OneKey® MLS as distributed by MLS GRID #1013782 Report a problem | ||
| 8/10/2023 | Sold | $415,000$236/sqft |
Source: Agent Provided Report a problem | ||
| 12/5/2022 | Sold | $415,000$236/sqft |
Source: Public Record Report a problem | ||
| 8/10/2022 | Sold | $415,000+3.8%$236/sqft |
Source: OneKey® MLS as distributed by MLS GRID #L3396134 Report a problem | ||
| 5/24/2022 | Pending sale | $399,990$228/sqft |
Source: OneKey® MLS as distributed by MLS GRID #3396134 Report a problem | ||
| 5/3/2022 | Listed for sale | $399,990+305.1%$228/sqft |
Source: OneKey® MLS as distributed by MLS GRID #3396134 Report a problem | ||
| 9/8/2019 | Listing removed | $1,500$1/sqft |
Source: Your Team D&G Realty Ltd #3160056 Report a problem | ||
| 8/30/2019 | Listed for rent | $1,500$1/sqft |
Source: Your Team D&G Realty Ltd #3160056 Report a problem | ||
| 7/13/2019 | Listing removed | $1,500$1/sqft |
Source: Stanzoni Realty Corp #3141117 Report a problem | ||
| 6/24/2019 | Listed for rent | $1,500$1/sqft |
Source: Stanzoni Realty Corp #3141117 Report a problem | ||
| 10/25/2018 | Listing removed | $1,500$1/sqft |
Source: Your Team D&G Realty Ltd #3068796 Report a problem | ||
| 9/28/2018 | Listed for rent | $1,500$1/sqft |
Source: Your Team D&G Realty Ltd #3068796 Report a problem | ||
| 1/9/2018 | Sold | $98,750-38.3%$56/sqft |
Source: Public Record Report a problem | ||
| 10/6/2017 | Listing removed | $1,500$1/sqft |
Source: Your Team D&G Realty Ltd #2968892 Report a problem | ||
| 9/7/2017 | Listed for rent | $1,500$1/sqft |
Source: Your Team D&G Realty Ltd #2968892 Report a problem | ||
| 7/30/2015 | Sold | $160,000-3%$91/sqft |
Source: OneKey® MLS as distributed by MLS GRID #L2772587 Report a problem | ||
| 6/15/2015 | Listed for sale | $165,000$94/sqft |
Source: Century 21 Cor Ace Realty Inc #2772587 Report a problem | ||
Public tax history
| Year | Property taxes | Tax assessment |
|---|---|---|
| 2025 | -- | $1,650 |
| 2024 | -- | $1,650 |
| 2023 | -- | $1,650 |
| 2022 | -- | $1,650 |
| 2021 | -- | $1,650 |
| 2020 | -- | $1,650 |
| 2019 | -- | $1,650 |
| 2018 | -- | $1,650 +8.6% |
| 2017 | $7,709 | $1,520 |
| 2016 | -- | $1,520 |
| 2015 | -- | $1,520 |
| 2014 | -- | $1,520 |
| 2013 | -- | $1,520 -20% |
| 2012 | -- | $1,900 |
| 2011 | -- | $1,900 |
| 2010 | -- | $1,900 |
| 2009 | -- | $1,900 |
| 2008 | -- | $1,900 |
| 2007 | $4,961 +29.8% | $1,900 |
| 2005 | $3,822 +6.2% | $1,900 |
| 2004 | $3,600 +7.3% | $1,900 |
| 2003 | $3,356 +6.5% | $1,900 |
| 2002 | $3,152 | $1,900 |
Find assessor info on the county website
Monthly payment
Climate risks
Neighborhood: 11967
Nearby schools
GreatSchools rating
- 7/10John S Hobart Elementary SchoolGrades: K-5Distance: 2 mi
- 5/10William Paca Middle SchoolGrades: 6-8Distance: 1.6 mi
- 3/10William Floyd High SchoolGrades: 9-12Distance: 1.8 mi
Schools provided by the listing agent
- Elementary: William Floyd Elementary School
- Middle: William Floyd Middle School
- High: William Floyd High School
Source: OneKey® MLS as distributed by MLS GRID. This data may not be complete. We recommend contacting the local school district to confirm school assignments for this home.
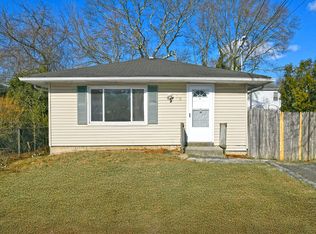
- $450,0003 bd1 ba1k sqft69 Pinewood Dr, Shirley, NY 11967Sold
- $475,900-- bd-- ba-- sqft75 Pinewood Dr, Shirley, NY 11967Off Market
- $483,500-- bd-- ba-- sqft40 Brushwood Dr, Shirley, NY 11967Off Market
- $452,3003 bd1 ba1k sqft38 Brushwood Dr, Shirley, NY 11967Off Market
- $454,600-- bd-- ba-- sqft67 Pinewood Dr, Shirley, NY 11967Off Market
- $401,2003 bd1 ba-- sqft42 Brushwood Dr, Shirley, NY 11967Off Market
- $495,7003 bd2 ba-- sqft36 Brushwood Dr, Shirley, NY 11967Off Market
- $478,200-- bd-- ba-- sqft74 Pinewood Dr, Shirley, NY 11967Off Market
A local agent can set up tours, give advice and negotiate with sellers.
Similar homes
- $500,0003 bd2 ba1.3k sqft119 Chanel Drive E, Shirley, NY 11967For Sale

 MLS ID #1018809, Peter C. Grosso CBR, Listing by: RE/MAX Integrity Leaders. OneKey® MLS as distributed by MLS GRID
 - $589,0003 bd3 ba2.4k sqft4 Golden Gate Lane, Shirley, NY 11967For Sale
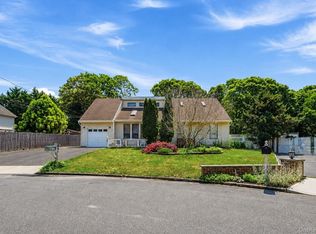 MLS ID #1024526, Briguitte Berrospi, Listing by: HomeSmart Premier Living Rlty. OneKey® MLS as distributed by MLS GRID
 - $589,9904 bd2 ba1.9k sqft25 Heston Road, Shirley, NY 11967For Sale
 MLS ID #1024739, Joseph Intravaia, Listing by: Realty Connect USA L I Inc. OneKey® MLS as distributed by MLS GRID
 - $549,0003 bd2 ba1.7k sqft35 Corbin Avenue, Shirley, NY 11967For Sale
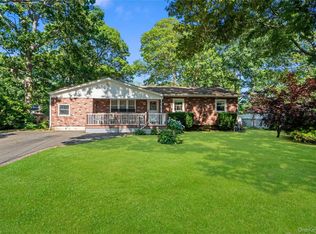 MLS ID #1013152, Monica OReilly, Listing by: Douglas Elliman Real Estate. OneKey® MLS as distributed by MLS GRID
 - $600,0004 bd3 ba1.3k sqft2 Amarr Drive, Shirley, NY 11967For SaleMLS ID #1017292, George Dilieto, Listing by: Exit Realty Island Elite. OneKey® MLS as distributed by MLS GRID
- $549,0004 bd2 ba1.5k sqft2 Pinetop Drive, Shirley, NY 11967For SaleMLS ID #917987, Patricia R. DeLuca, Listing by: Coldwell Banker Reliable R E. OneKey® MLS as distributed by MLS GRID
- $479,9993 bd1 ba1.1k sqft19 Cypress Lane, Shirley, NY 11967For SaleMLS ID #993965, David Friedman, Listing by: Howard Hanna Coach. OneKey® MLS as distributed by MLS GRID
- $580,0003 bd2 ba1.4k sqft5 The Green #B, Shirley, NY 11967New ConstructionMLS ID #1019996, Ruth Pineda, Listing by: Cornerstone Properties of LI. OneKey® MLS as distributed by MLS GRID
- $699,0004 bd4 ba1.7k sqft106 Chanel Drive E, Shirley, NY 11967For SaleMLS ID #1018374, Sajid R. Choudhry, Listing by: Top Realty Incorporated. OneKey® MLS as distributed by MLS GRID
- $475,0003 bd1 ba1.4k sqft23 Lambert Avenue, Mastic, NY 11950For SaleMLS ID #1018215, Susan Giglio ABR CBR SRES, Listing by: Douglas Elliman Real Estate. OneKey® MLS as distributed by MLS GRID
- $549,9993 bd1 ba1.5k sqft175 Franklin Street, Patchogue, NY 11772For SaleMLS ID #1021205, Heather Milheiser, Listing by: Signature Premier Properties. OneKey® MLS as distributed by MLS GRID
- $450,0003 bd1 ba1.1k sqft35 Terry Drive, Mastic, NY 11950For SaleMLS ID #1014703, Marc V. Kaplan, Listing by: Pinpoint Realty LI. OneKey® MLS as distributed by MLS GRID
- $549,9993 bd2 ba1k sqft3 Colony Drive, West Sayville, NY 11796For SaleMLS ID #1026400, Eric Peskin, Listing by: Signature Premier Properties. OneKey® MLS as distributed by MLS GRID
- $580,0004 bd2 ba1.2k sqft3 Megan Court, Bellport, NY 11713For SaleMLS ID #1014685, Styliani Cannata, Listing by: Real Broker NY LLC. OneKey® MLS as distributed by MLS GRID
- $499,0004 bd3 ba2k sqft33 Port Washington Road, Sound Beach, NY 11789For SaleMLS ID #1001310, Cynthia Rodriguez, Listing by: Coldwell Banker M&D Good Life. OneKey® MLS as distributed by MLS GRID
- $489,9884 bd1 ba1.1k sqft48 Marshall Drive, Selden, NY 11784For SaleMLS ID #1022095, Geris Hernandez, Listing by: Signature Premier Properties. OneKey® MLS as distributed by MLS GRID
- $550,0004 bd2 ba1.3k sqft12 Albert Street, Shoreham, NY 11786For SaleMLS ID #1022750, Kalliopi C. Suarez, Listing by: Howard Hanna Coach. OneKey® MLS as distributed by MLS GRID
- $580,0003 bd1 ba1.3k sqft2679 Heather Avenue, Medford, NY 11763For SaleMLS ID #987604, Peter C. Grosso CBR, Listing by: RE/MAX Integrity Leaders. OneKey® MLS as distributed by MLS GRID
- $579,0003 bd2 ba1.7k sqft4 Green Terrace, Ridge, NY 11961For SaleMLS ID #1010645, Nicholas Mazziotti, Listing by: Signature Premier Properties. OneKey® MLS as distributed by MLS GRID
- $549,9993 bd2 ba1.4k sqft9 Daniel Court, Lake Ronkonkoma, NY 11779For SaleMLS ID #1017367, Bryan J. Karp CBR, Listing by: Coldwell Banker American Homes. OneKey® MLS as distributed by MLS GRID
