Skip main navigation
Pending
  • $235,000

    71 Pleasant Ave, Thompson, PA 18465

    3beds
    2,270sqft
    : 
    Loading
    Get pre-qualified
    Residential, Single Family Residence
    Built in 1944
    0.98 Acres Lot
    $213,400 Zestimate®
    $104/sqft
    $-- HOA

    What's special

    Huge beautiful family roomSpacious grounds
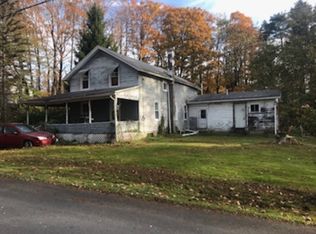
    2 Story Cape style home in the heart of Thompson, PA with spacious grounds, plenty of room for outdoor fun (above ground pool in need of liner and repair), attached 2C garage with paved driveway. A newly installed roof on the main house is in the works and will be done. This home boasts plenty of room with 3 bedrms, 2.5 baths, huge, beautiful family room and bathroom. Elk Mountain Ski resort only 22 minutes away and rails to trail only minutes away to enjoy. This is one to see and check off those boxes. All OGM rights will convey.
    35 days
    |
    84
    |
    0
    |

    Zillow last checked:

    Listing updated:

    Listed by:

    JEFFREY R STROHL,

    Coldwell Banker Town & Country Properties Montrose 570-278-5050

    Source: GSBR as distributed by MLS GRID,MLS#: SC262539MLS Logo

      Facts & features

      Interior

      Bedrooms & bathrooms
      • Bedrooms: 3
      • Bathrooms: 3
      • Full bathrooms: 2
      • 1/2 bathrooms: 1
      Rooms
      • Room types: Bathroom 1, Living Room, Kitchen, Foyer, Family Room, Dining Room, Bonus Room, Bedroom 3, Bedroom 2, Bedroom 1, Bathroom 3, Bathroom 2
      Bedroom 1
      • Area: 154.8 Square Feet
      • Dimensions: 12.9 x 12
      Bedroom 2
      • Area: 143 Square Feet
      • Dimensions: 11 x 13
      Bedroom 3
      • Area: 166.8 Square Feet
      • Dimensions: 12 x 13.9
      Bathroom 1
      • Area: 34 Square Feet
      • Dimensions: 8.5 x 4
      Bathroom 2
      • Area: 80 Square Feet
      • Dimensions: 8 x 10
      Bathroom 3
      • Description: W/Family Room
      • Area: 46.4 Square Feet
      • Dimensions: 8 x 5.8
      Bonus room
      • Description: Connected To Bedrm 3
      • Area: 110 Square Feet
      • Dimensions: 11 x 10
      Dining room
      • Area: 180 Square Feet
      • Dimensions: 15 x 12
      Family room
      • Description: Above Garage
      • Area: 650 Square Feet
      • Dimensions: 26 x 25
      Foyer
      • Area: 60 Square Feet
      • Dimensions: 6 x 10
      Kitchen
      • Area: 140 Square Feet
      • Dimensions: 14 x 10
      Living room
      • Area: 240 Square Feet
      • Dimensions: 12 x 20
      Heating
      • Hot Water, Oil, Propane
      Cooling
      • Ceiling Fan(s), Window Unit(s)
      Appliances
      • Included: Dishwasher, Washer, Refrigerator, Free-Standing Electric Range, Dryer
      • Laundry: In Basement
      Features
      • Ceiling Fan(s), Master Downstairs, Natural Woodwork, Other
      • Flooring: Carpet, Laminate, Hardwood
      • Basement: Full,Sump Pump
      • Attic: Attic Storage,Crawl Opening,Storage
      • Fireplace features: Family Room, Stone, Propane
      Interior area
      • Total structure area: 2,270
      • Total interior livable area: 2,270 sqft
      • Finished area above ground: 2,270
      • Finished area below ground: 0

      Property

      Parking
      • Total spaces: 2
      • Parking features: Asphalt, Driveway, Attached
      • Attached garage spaces: 2
      • Has uncovered spaces: Yes
      Features
      • Levels: Two
      • Stories: 2
      • Patio & porch: Patio
      • Exterior features: Other
      • Pool features: Above Ground
      Lot
      • Size: 0.98 Acres
      • Features: Back Yard, Level, Gentle Sloping, Few Trees
      Details
      • Additional structures: Shed(s)
      • Parcel number: 114.002,006.00,000.
      • Zoning: R1

      Construction

      Type & style
      • Home type: SingleFamily
      • Architectural style: Cape Cod,Traditional
      • Property subtype: Residential, Single Family Residence
      Materials
      • Vinyl Siding
      • Foundation: Block, Concrete Perimeter, Stone
      • Roof: Composition
      Condition
      • New construction: No
      • Year built: 1944
      • Major remodel year: 1944

      Utilities & green energy

      • Electric: 200+ Amp Service, Circuit Breakers
      • Sewer: Public Sewer
      • Water: Public
      • Utilities for property: Electricity Connected, Water Connected, Sewer Connected

      Community & HOA

      Location
      • Region: Thompson

      Financial & listing details

      • Price per square foot: $104/sqft
      • Tax assessed value: $40,400
      • Annual tax amount: $3,034
      • Date on market: 6/1/2026
      • Cumulative days on market: 28 days
      • Listing terms: Cash,Conventional
      • Electric utility on property: Yes
      • Road surface type: Asphalt

        Estimated market value

        $213,400

        $162,000 - $267,000

        $2,304/mo

        Price history

        DateEventPrice
        6/4/2026Pending sale$235,000$104/sqft
        Source: GSBR as distributed by MLS GRID #SC262539 Report a problem
        6/1/2026Listed for sale$235,000+11650%$104/sqft
        Source: GSBR as distributed by MLS GRID #SC262539 Report a problem
        3/22/1991Sold$2,000$1/sqft
        Source: Agent Provided Report a problem

        Public tax history

        YearProperty taxesTax assessment
        2025$3,277 +8%$40,400
        2024$3,035 $40,400
        2023$3,035 $40,400
        2022$3,035 +2.2%$40,400
        2021$2,970 +3.1%$40,400
        2020$2,881 +10285.4%$40,400
        2019$28 +1.7%$40,400
        2018$27 $40,400
        2017-- $40,400
        2016$40,400 +9423.8%$40,400
        2015$424 $40,400
        2014-- $40,400
        2013-- $40,400
        2012-- $40,400
        2011-- $40,400
        2010-- $40,400

        Find assessor info on the county website

        Monthly payment

        Est. payment

        Payment breakdown

        Explore the cost of this home by adjusting the details. Changes won't be saved.
        All calculations are estimates and provided by Zillow, Inc. for informational purposes only. Actual amounts may vary.
        HOA fees may include property taxes on listings classified as Co-Ops. Contact the listing agent and/or owner for fee details.
        Mortgage interest rates are dependent on a number of factors, including credit score, down payment, and repayment length. Interest rate data provided by Zillow Group Marketplace, Inc. as of 1/1/1970 from various mortgage lenders with which we have lead or other similar arrangements; the Estimated Payment is an average of those rates.
        See how much you could borrow to make a competitive offer.

        Climate risks

        Neighborhood: 18465

        Getting around

        11 / 100
        Car-Dependent
        38 / 100
        Somewhat Bikeable

        Nearby schools

        GreatSchools rating

        A local agent can set up tours, give advice and negotiate with sellers.

        Browse local experts

        Similar homes

        Skip to the end of the carouselSkip to the beginning of the carousel