Welcome home to this beautifully maintained split-level offering an open, spacious floor plan and plenty of room for both everyday living and entertaining. The main level features a refreshed kitchen that flows seamlessly into the dining and living areas, creating a bright and inviting gathering space. A propane fireplace adds warmth and comfort for those cozy winter nights. Three bedrooms are located on the main level, including a generously sized primary suite with a walk-in closet and private full bath. A second full bath conveniently serves the remaining bedrooms and main living area. The fully finished lower level offers even more living space with a large great room/recreation area, an additional bedroom and a half bath with plumbing in place for the potential addition of a shower. Walk directly outside to the private backyard, designed for relaxing and entertaining with an above-ground pool and deck. A two-car garage, flexible living spaces and a wonderful indoor-outdoor setup complete this impressive Enfield home.
For sale
$479,900
71 Post Road, Enfield, CT 06082
4beds
2,840sqft
Single Family Residence
Built in 2003
1.26 Acres Lot
$489,500 Zestimate®
$169/sqft
$-- HOA
What's special
- 1 day
- 584
- 54
Zillow last checked:
Listing updated:
Listed by:
Chad A. Kuzontkoski (860)345-5750,
Artioli Realty LLC 860-989-9080,
Joey Artioli 860-989-9080,
Artioli Realty LLC
Source: Smart MLS,MLS#: 24207782
Facts & features
Interior
Bedrooms & bathrooms
- Bedrooms: 4
- Bathrooms: 3
- Full bathrooms: 2
- 1/2 bathrooms: 1
Primary bedroom
- Level: Main
Bedroom
- Level: Main
Bedroom
- Level: Main
Bedroom
- Level: Lower
Heating
- Forced Air, Propane
Cooling
- Ceiling Fan(s), Central Air
Appliances
- Included: None, Water Heater
Features
- Wired for Data, Open Floorplan
- Basement: Full,Heated,Finished,Garage Access,Cooled,Walk-Out Access,Liveable Space
- Attic: Access Via Hatch
- Number of fireplaces: 1
Interior area
- Total structure area: 2,840
- Total interior livable area: 2,840 sqft
- Finished area above ground: 2,840
Property
Parking
- Total spaces: 2
- Parking features: Attached, Garage Door Opener
- Attached garage spaces: 2
Features
- Has private pool: Yes
- Pool features: Vinyl, Above Ground
Lot
- Size: 1.26 Acres
- Features: Level
Details
- Parcel number: 2387718
- Zoning: R44
Construction
Type & style
- Home type: SingleFamily
- Architectural style: Ranch
- Property subtype: Single Family Residence
Materials
- Vinyl Siding
- Foundation: Concrete Perimeter, Raised
- Roof: Asphalt
Condition
- New construction: No
- Year built: 2003
Utilities & green energy
- Sewer: Public Sewer
- Water: Public
Community & HOA
Community
- Features: Golf, Health Club, Library, Medical Facilities, Park, Playground, Shopping/Mall, Stables/Riding
- Subdivision: Southwood Acres
HOA
- Has HOA: No
Location
- Region: Enfield
Financial & listing details
- Price per square foot: $169/sqft
- Tax assessed value: $253,800
- Annual tax amount: $8,403
- Date on market: 9/17/2026
Estimated market value
$489,500
$465,000 - $514,000
$3,261/mo
Price history
| Date | Event | Price |
|---|---|---|
| 9/18/2026 | Listed for sale | $479,900+71.4%$169/sqft |
Source:  Smart MLS #24207782 Report a problem Smart MLS #24207782 Report a problem | ||
| 7/29/2011 | Sold | $280,000-1.8%$99/sqft |
Source: Smart MLS #G580428 Report a problem | ||
| 4/2/2011 | Price change | $285,000-5%$100/sqft |
Source: RE/MAX HOMETOWN #G580428 Report a problem | ||
| 1/27/2011 | Price change | $299,900-4.8%$106/sqft |
Source: RE/MAX Hometown #G580428 Report a problem | ||
| 12/29/2010 | Listed for sale | $315,000$111/sqft |
Source: RE/MAX Hometown #G580428 Report a problem | ||
| 11/18/2010 | Listing removed | $315,000$111/sqft |
Source: RE/MAX Hometown #G575889 Report a problem | ||
| 10/18/2010 | Listed for sale | $315,000+26.1%$111/sqft |
Source: RE/MAX Hometown #G575889 Report a problem | ||
| 11/24/2003 | Sold | $249,900$88/sqft |
Source: Public Record Report a problem | ||
Public tax history
| Year | Property taxes | Tax assessment |
|---|---|---|
| 2025 | $8,880 +2.8% | $253,800 |
| 2024 | $8,642 +0.7% | $253,800 |
| 2023 | $8,578 +10.1% | $253,800 |
| 2022 | $7,789 +4.6% | $253,800 +27.9% |
| 2021 | $7,446 | $198,390 |
| 2020 | $7,446 -0.3% | $198,390 |
| 2019 | $7,465 +1.7% | $198,390 |
| 2018 | $7,340 +5.9% | $198,390 |
| 2017 | $6,930 +4.1% | $198,390 -0.9% |
| 2015 | $6,656 +2.7% | $200,250 |
| 2014 | $6,484 -0.1% | $200,250 |
| 2013 | $6,490 +4.9% | $200,250 |
| 2012 | $6,186 +5.2% | $200,250 -9.6% |
| 2011 | $5,880 +1.2% | $221,620 |
| 2010 | $5,813 +9.8% | $221,620 |
| 2009 | $5,292 -9% | $221,620 |
| 2008 | $5,813 | $221,620 |
| 2007 | $5,813 +4.7% | $221,620 +52.4% |
| 2005 | $5,551 +444.2% | $145,400 +415.6% |
| 2003 | $1,020 | $28,200 |
Find assessor info on the county website
Monthly payment
Est. payment
Payment breakdown
Explore the cost of this home by adjusting the details. Changes won't be saved.Climate risks
Neighborhood: Southwood Acres
Nearby schools
Schools provided by the listing agent
- High: Enfield
Source: Smart MLS. This data may not be complete. We recommend contacting the local school district to confirm school assignments for this home.
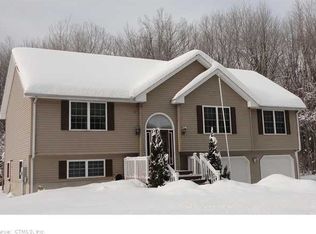
Similar homes
- $399,9004 bd2 ba1.8k sqft2 Belinda Lane, Enfield, CT 06082For Sale

 MLS ID #24206840, Michelle H. Travali, Century 21 AllPoints Realty. Smart MLS
 - $550,0004 bd3 ba2.6k sqft2 Clinton Lane, Enfield, CT 06082For Sale
 MLS ID #24206150, Cheryl Alaimo, Chestnut Oak Associates. Smart MLS
 - $495,0003 bd3 ba1.6k sqft23 Clark Road, East Windsor, CT 06016For Sale
 MLS ID #24205953, Deborah Pezzente, William Raveis Real Estate. Smart MLS
 - $380,0005 bd2 ba1.6k sqft10 Roosevelt Boulevard, Enfield, CT 06082For Sale
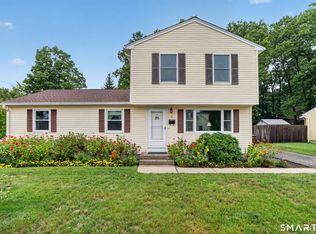 MLS ID #24206711, Erica A. Jacobsen, Century 21 AllPoints Realty. Smart MLS
 - $399,9004 bd2 ba2.4k sqft11 Westerly Drive, Enfield, CT 06082For SaleMLS ID #24199956, Karen M. Kopeski, Today Real Estate, INC. Smart MLS
- $409,9003 bd2 ba2.1k sqft1 Autumn Drive, Enfield, CT 06082For SaleMLS ID #24196469, Michelle H. Travali, Century 21 AllPoints Realty. Smart MLS
- $475,0003 bd2 ba1.7k sqft80 East Street South, Suffield, CT 06078For SaleMLS ID #24206141, Alban Martinaj, eXp Realty. Smart MLS
- $379,9003 bd3 ba2.7k sqftOldfield Farms, Enfield, CT 06082For SaleMLS ID #24208160, Victoria L. Clark, CT Comm. Realty & Select Homes. Smart MLS
- $385,0003 bd2 ba1.6k sqft31 Jewel Street, Enfield, CT 06082For SaleMLS ID #24205491, Dawn Ezold, Naples Realty Group, LLC. Smart MLS
- $399,9004 bd2 ba1.9k sqft28 Kennedy Drive, Enfield, CT 06082For SaleMLS ID #24198616, Patricia A. Carpenter, Coldwell Banker Realty. Smart MLS
- $369,9004 bd2 ba1.7k sqft93 Steele Road, Enfield, CT 06082For SaleMLS ID #24199733, Michael J. Kusy, Evermark Property Group. Smart MLS
- $339,0004 bd3 ba3.7k sqft8 Crescent Beach Drive, Enfield, CT 06082For SaleMLS ID #24204555, Jessica G. Martin, Maverick Realty. Smart MLS
- $289,9004 bd2 ba2.4k sqft39 Nancy Drive, Enfield, CT 06082For SaleMLS ID #24200710, Lisa Burns, KW Legacy Partners. Smart MLS
- $369,9004 bd3 ba2.1k sqft2 Broad Brook Road, Enfield, CT 06082For SaleMLS ID #24194739, Ileana Sybert, Berkshire Hathaway NE Prop.. Smart MLS
- $359,9003 bd2 ba1.7k sqft20 Silver Lane, Enfield, CT 06082For SaleMLS ID #24201995, Victor L. Santana, Santana Realty Group LLC. Smart MLS
- $369,9003 bd2 ba1.7k sqft23 Goodwin Drive, Somers, CT 06071For SaleMLS ID #24207048, Jody Cox, Naples Realty Group, LLC. Smart MLS
