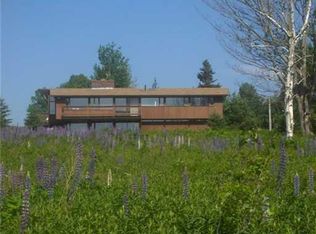
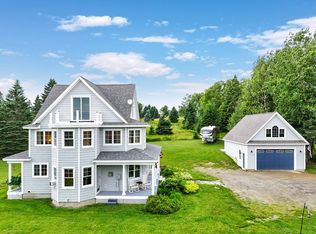
Welcome to your dream retreat in the heart of Rangeley! This spacious custom crafted home is bathed in natural light, boasting a soaring cathedral ceiling and open concept living that's perfect for entertaining or relaxing with family and friends. Set on 1.12 picturesque acres in a quiet neighborhood, you'll enjoy a front row seat to Maine's abundant wildlife and the iconic lupine fields just across the street at Mingo Springs Golf Course. Inside, the spacious living area centers around a stunning stone fireplace with a wood burning insert—ideal for cozy evenings after a day exploring nearby Rangeley Lake or hitting the slopes at Saddleback. The kitchen is a chef's delight, complete with ample counter space and a seamless flow to the dining area. Step out onto the oversized deck for morning coffee or evening gatherings while admiring apple trees and deer passing by. The main level offers a generous bedroom and full bath, while the upper level features two more bedrooms and another full bath, all designed for comfort and privacy. Downstairs, the cozy family room is perfect for game nights or movie marathons, or office space for home based employment and there's even a garage bay for added convenience. The expansive yard offers plenty of room for recreation, complemented by a heated two-car garage and carport for all your vehicles and toys. Whether you're seeking a primary home, a vacation getaway, or a supplemental rental, this special property is a must-see! Schedule your tour today!
Active
$729,000
71 Proctor Road, Rangeley, ME 04970
3beds
2,338sqft
Single Family Residence
Built in 2006
1.12 Acres Lot
$-- Zestimate®
$312/sqft
$-- HOA
What's special
Bathed in natural lightSpacious custom crafted homeAmple counter spaceQuiet neighborhoodOpen concept livingApple treesSoaring cathedral ceiling
- 2 days
- 280
- 17
Zillow last checked:
Listing updated:
Listed by:
Morton & Furbish Agency
Source: Maine Listings,MLS#: 1680200
Facts & features
Interior
Bedrooms & bathrooms
- Bedrooms: 3
- Bathrooms: 2
- Full bathrooms: 2
Primary bedroom
- Features: Closet
- Level: First
Bedroom 1
- Level: Second
Bedroom 2
- Level: Second
Den
- Level: Basement
Dining room
- Features: Dining Area
- Level: First
Kitchen
- Features: Eat-in Kitchen
- Level: First
Living room
- Features: Cathedral Ceiling(s), Wood Burning Fireplace
- Level: First
Mud room
- Level: First
Heating
- Baseboard, Blowers, Heat Pump, Zoned
Cooling
- Heat Pump
Appliances
- Included: Dishwasher, Dryer, Refrigerator, Washer
Features
- 1st Floor Bedroom, Bathtub, Storage, Walk-In Closet(s)
- Flooring: Carpet, Tile, Wood
- Windows: Double Pane Windows
- Basement: Interior Entry,Walk-Out Access,Finished,Full
- Number of fireplaces: 1
Interior area
- Total structure area: 2,338
- Total interior livable area: 2,338 sqft
- Finished area above ground: 2,050
- Finished area below ground: 288
Video & virtual tour
Property
Parking
- Total spaces: 4
- Parking features: Gravel, 1 - 4 Spaces, Off Street, Garage Door Opener, Detached, Heated Garage, Storage
- Garage spaces: 4
Features
- Levels: Multi/Split
- Patio & porch: Deck
- Has view: Yes
- View description: Fields, Mountain(s), Scenic, Trees/Woods
Lot
- Size: 1.12 Acres
- Features: Near Country Club, Near Public Beach, Near Shopping, Near Town, Neighborhood, Corner Lot, Level, Open Lot, Pasture, Rolling Slope, Landscaped, Wooded
Details
- Additional structures: Outbuilding
- Parcel number: RANGM007L067005
- Zoning: residential
- Other equipment: Internet Access Available
Construction
Type & style
- Home type: SingleFamily
- Architectural style: Chalet
- Property subtype: Single Family Residence
Materials
- Wood Frame, Shingle Siding, Wood Siding
- Foundation: Poured Concrete
- Roof: Pitched,Shingle
Condition
- Year built: 2006
Utilities & green energy
- Electric: On Site, Circuit Breakers
- Sewer: Private Sewer, Septic Design Available, Septic Tank
- Water: Private, Well
Green energy
- Energy efficient items: Insulated Foundation
Community & HOA
Location
- Region: Rangeley
Financial & listing details
- Price per square foot: $312/sqft
- Tax assessed value: $368,900
- Annual tax amount: $4,482
- Date on market: 9/11/2026
- Electric utility on property: Yes
- Road surface type: Paved
Estimated market value
Not available
Estimated sales range
Not available
Not available
Price history
| Date | Event | Price |
|---|---|---|
| 9/11/2026 | Listed for sale | $729,000+185.9%$312/sqft |
Source:  Maine Listings #1680200 Report a problem Maine Listings #1680200 Report a problem | ||
| 7/19/2019 | Sold | $255,000$109/sqft |
Source: Maine Listings #1402719 Report a problem | ||
Public tax history
| Year | Property taxes | Tax assessment |
|---|---|---|
| 2024 | $4,512 | $368,900 |
| 2023 | $4,512 +13.7% | $368,900 +40% |
| 2022 | $3,968 +8.8% | $263,500 |
| 2021 | $3,647 | $263,500 |
| 2020 | $3,647 -0.8% | $263,500 |
| 2019 | $3,676 -19.2% | $263,500 -21.8% |
| 2018 | $4,547 +6.6% | $336,800 |
| 2017 | $4,267 +6.3% | $336,800 |
| 2016 | $4,015 +4.1% | $336,800 |
| 2015 | $3,856 -0.9% | $336,800 |
| 2014 | $3,890 | $336,800 |
Find assessor info on the county website
Monthly payment
Est. payment
Payment breakdown
Explore the cost of this home by adjusting the details. Changes won't be saved.Climate risks
Neighborhood: 04970
Similar homes
- $745,0003 bd3 ba2.4k sqft49 Field Way, Rangeley, ME 04970Active

 MLS ID #1679573, Morton & Furbish Agency. Maine Listings
 - $679,0003 bd4 ba2.6k sqft41 Stone Hedge Lane, Rangeley, ME 04970Active
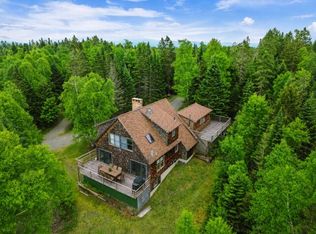 MLS ID #1651885, Morton & Furbish Agency. Maine Listings
 - $699,0003 bd3 ba2.3k sqft175 Lynn Way, Rangeley, ME 04970Active
 MLS ID #1667111, Morton & Furbish Agency. Maine Listings
 - $679,0003 bd3 ba1.6k sqft11 Overlook Road, Rangeley, ME 04970Active
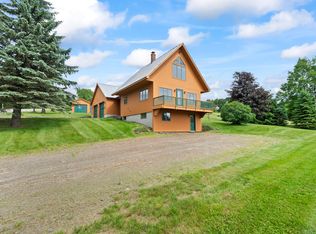 MLS ID #1628248, Morton & Furbish Agency. Maine Listings
 - $425,0003 bd2 ba1.5k sqft62 Furbish Road, Rangeley, ME 04970ActiveMLS ID #1670722, Morton & Furbish Agency. Maine Listings
- $689,0005 bd3 ba3.2k sqft32 Rangeley Avenue, Rangeley, ME 04970ActiveMLS ID #1669228, Keller Williams Realty. Maine Listings
- $575,0003 bd2 ba2k sqft24 Pine Grove Lane, Rangeley, ME 04970ActiveMLS ID #1666950, Morton & Furbish Agency. Maine Listings
- $779,0005 bd3 ba3.2k sqft284 Dallas Hill Road, Dallas Plt, ME 04970ActiveMLS ID #1674632, Morton & Furbish Agency. Maine Listings
- $648,0003 bd2 ba2.5k sqft577 Loon Lake Road, Rangeley, ME 04970ActiveMLS ID #1639725, Morton & Furbish Agency. Maine Listings
- $569,9003 bd2 ba1.9k sqft20 Mahara Lane, Rangeley, ME 04970ActiveMLS ID #1654133, Morton & Furbish Agency. Maine Listings
- $599,0003 bd1 ba1.6k sqft5 Forest Lane, Rangeley, ME 04970ActiveMLS ID #1671602, Keller Williams Realty. Maine Listings
- $595,0003 bd2 ba1.5k sqft28 Bald Mountain Road, Rangeley, ME 04970ActiveMLS ID #1666979, Morton & Furbish Agency. Maine Listings
- $525,0003 bd2 ba1.1k sqft66 Allen Street, Rangeley, ME 04970ActiveMLS ID #1669486, Morton & Furbish Agency. Maine Listings
- $650,0003 bd2 ba1.9k sqft657 Bemis Road, Rangeley Plt, ME 04970ActiveMLS ID #1657531, Keller Williams Realty. Maine Listings
- $669,0003 bd3 ba1.7k sqft42 Whip Willow Farm Road #19, Rangeley, ME 04970ActiveMLS ID #1651103, Morton & Furbish Agency. Maine Listings
- $499,9994 bd2 ba2.1k sqft30 Spotted Fawn Lane, Rangeley, ME 04970ActiveMLS ID #1651047, Morton & Furbish Agency. Maine Listings
- $689,0002 bd2 ba1.7k sqft19 Curley Road, Rangeley Plt, ME 04970ActiveMLS ID #1678378, Morton & Furbish Agency. Maine Listings
- $959,0003 bd3 ba2.4k sqft1972 Main Street, Rangeley, ME 04970ActiveMLS ID #1674683, Morton & Furbish Agency. Maine Listings
- $575,0004 bd2 ba1.7k sqft303 Rumford Road, Rangeley, ME 04970ActiveMLS ID #1657550, Morton & Furbish Agency. Maine Listings
- $679,0003 bd3 ba1.3k sqft4 Sandy Road, Sandy River Plt, ME 04970ActiveMLS ID #1674459, Morton & Furbish Agency. Maine Listings
