An exceptional opportunity in today’s market. Now offered at $2,295,000. Ideally situated in the South End, abutting Hale Memorial Park with seasonal views of the Merrimack River and one block from the Harborwalk and Clipper City Rail Trail. The outdoor space features a private fenced backyard, patio, and coveted two-bay garage. A tiled mudroom entry leads to the expansive chef's kitchen, appointed with Viking appliances, quartz countertops, a farmhouse sink, custom cabinetry, pot filler, pantry, grand center island, and spacious dining area. The fireplaced living room showcases a stunning coffered ceiling and a wall of oversized windows that fill the space with natural light. The second floor offers a luxurious primary suite with a custom closet, two additional bedrooms, and laundry. The third floor features an additional ensuite with a marble bath and bonus room. Don't miss this distinctive, quality-built home in one of Newburyport's most sought-after locations.
Pending
Price cut: $54K (7/7)
$2,295,000
71 Purchase St, Newburyport, MA 01950
4beds
2,503sqft
Single Family Residence
Built in 1889
5,662 Square Feet Lot
$2,430,700 Zestimate®
$917/sqft
$-- HOA
What's special
Stunning coffered ceilingCoveted two-bay garageTiled mudroom entryBonus roomQuartz countertopsTwo additional bedroomsLuxurious primary suite
- 43 days |
- 1,733 |
- 56 |
Zillow last checked:
Listing updated:
Listed by:
Douglas Danzey 617-823-4445,
eXp Realty LLC 888-854-7493
Source: MLS PIN,MLS#: 73527964
Facts & features
Interior
Bedrooms & bathrooms
- Bedrooms: 4
- Bathrooms: 4
- Full bathrooms: 3
- 1/2 bathrooms: 1
- Main level bathrooms: 1
Primary bedroom
- Features: Bathroom - 3/4, Walk-In Closet(s), Closet/Cabinets - Custom Built, Flooring - Hardwood, Recessed Lighting, Crown Molding
- Level: Second
- Area: 158.86
- Dimensions: 14.33 x 11.08
Bedroom 2
- Features: Closet, Closet/Cabinets - Custom Built, Flooring - Hardwood, Recessed Lighting
- Level: Second
- Area: 180.56
- Dimensions: 10.83 x 16.67
Bedroom 3
- Features: Closet/Cabinets - Custom Built, Flooring - Hardwood, Window(s) - Bay/Bow/Box, Recessed Lighting
- Level: Second
- Area: 145.75
- Dimensions: 13.25 x 11
Bedroom 4
- Features: Bathroom - 3/4, Closet/Cabinets - Custom Built, Flooring - Hardwood, Recessed Lighting
- Level: Third
Primary bathroom
- Features: Yes
Bathroom 1
- Features: Bathroom - Half, Flooring - Stone/Ceramic Tile, Countertops - Stone/Granite/Solid, Lighting - Sconce
- Level: Main,First
- Area: 34.47
- Dimensions: 5.67 x 6.08
Bathroom 2
- Features: Bathroom - 3/4, Bathroom - Tiled With Shower Stall, Flooring - Stone/Ceramic Tile, Countertops - Stone/Granite/Solid, Pocket Door
- Level: Second
- Area: 47.36
- Dimensions: 9.17 x 5.17
Bathroom 3
- Features: Bathroom - Full, Bathroom - Tiled With Tub & Shower, Flooring - Stone/Ceramic Tile, Countertops - Stone/Granite/Solid, Lighting - Sconce, Pocket Door
- Level: Second
- Area: 41.76
- Dimensions: 8.08 x 5.17
Dining room
- Features: Flooring - Hardwood, Recessed Lighting, Crown Molding
- Level: Main,First
- Area: 87.19
- Dimensions: 12.92 x 6.75
Kitchen
- Features: Flooring - Hardwood, Pantry, Countertops - Stone/Granite/Solid, Kitchen Island, Exterior Access, Open Floorplan, Recessed Lighting, Stainless Steel Appliances, Pot Filler Faucet, Lighting - Pendant, Crown Molding
- Level: Main,First
- Area: 328.9
- Dimensions: 16.58 x 19.83
Living room
- Features: Coffered Ceiling(s), Flooring - Hardwood, Window(s) - Bay/Bow/Box, Crown Molding
- Level: Main,First
- Area: 348.38
- Dimensions: 18.92 x 18.42
Heating
- Central, Heat Pump, Electric
Cooling
- Central Air, Heat Pump
Appliances
- Included: Electric Water Heater, Range, Dishwasher, Disposal, Microwave, Refrigerator
- Laundry: Flooring - Stone/Ceramic Tile, Second Floor
Features
- Bathroom - 3/4, Bathroom - Tiled With Shower Stall, Countertops - Stone/Granite/Solid, Closet/Cabinets - Custom Built, Pantry, Bathroom, Mud Room
- Flooring: Hardwood, Stone / Slate, Flooring - Stone/Ceramic Tile
- Doors: Pocket Door, Insulated Doors
- Windows: Insulated Windows
- Basement: Full,Interior Entry,Unfinished
- Number of fireplaces: 1
- Fireplace features: Living Room
Interior area
- Total structure area: 2,503
- Total interior livable area: 2,503 sqft
- Finished area above ground: 2,503
Video & virtual tour
Property
Parking
- Total spaces: 6
- Parking features: Detached, Paved Drive, Off Street, Deeded, Paved
- Garage spaces: 2
- Uncovered spaces: 4
Features
- Patio & porch: Porch, Patio
- Exterior features: Porch, Patio
- Has view: Yes
- View description: Water, River
- Has water view: Yes
- Water view: River,Water
- Waterfront features: Ocean, River, 1/2 to 1 Mile To Beach, Beach Ownership(Public)
Lot
- Size: 5,662 Square Feet
- Features: Level
Details
- Parcel number: 2085919
- Zoning: Residentia
Construction
Type & style
- Home type: SingleFamily
- Architectural style: Colonial Revival
- Property subtype: Single Family Residence
Materials
- Frame
- Foundation: Stone, Brick/Mortar
- Roof: Shingle
Condition
- Year built: 1889
Utilities & green energy
- Electric: 200+ Amp Service
- Sewer: Public Sewer
- Water: Public
Community & HOA
Community
- Features: Public Transportation, Shopping, Park, Walk/Jog Trails, Medical Facility, Laundromat, Bike Path, Conservation Area, Highway Access, Public School
HOA
- Has HOA: No
Location
- Region: Newburyport
Financial & listing details
- Price per square foot: $917/sqft
- Tax assessed value: $830,600
- Annual tax amount: $7,695
- Date on market: 6/4/2026
Estimated market value
$2,430,700
$2.31M - $2.55M
$6,445/mo
Price history
| Date | Event | Price |
|---|---|---|
| 7/16/2026 | Pending sale | $2,295,000$917/sqft |
Source: MLS PIN #73527964 Report a problem | ||
| 7/7/2026 | Price change | $2,295,000-2.3%$917/sqft |
Source: MLS PIN #73527964 Report a problem | ||
| 6/16/2026 | Listed for sale | $2,349,000$938/sqft |
Source: MLS PIN #73527964 Report a problem | ||
| 6/10/2026 | Contingent | $2,349,000$938/sqft |
Source: MLS PIN #73527964 Report a problem | ||
| 6/4/2026 | Listed for sale | $2,349,000+140.9%$938/sqft |
Source: MLS PIN #73527964 Report a problem | ||
| 10/17/2025 | Sold | $975,000+8.3%$390/sqft |
Source: MLS PIN #73428271 Report a problem | ||
| 9/16/2025 | Contingent | $899,900$360/sqft |
Source: MLS PIN #73428272 Report a problem | ||
| 9/9/2025 | Listed for sale | $899,900$360/sqft |
Source: MLS PIN #73428272 Report a problem | ||
| 9/15/2017 | Listing removed | $1,500$1/sqft |
Source: RE/MAX ON THE RIVER #72223560 Report a problem | ||
| 9/7/2017 | Listed for rent | $1,500$1/sqft |
Source: RE/MAX ON THE RIVER #72223560 Report a problem | ||
Public tax history
| Year | Property taxes | Tax assessment |
|---|---|---|
| 2025 | $7,640 +4.1% | $797,500 +8.4% |
| 2024 | $7,337 +2% | $735,900 +9.9% |
| 2023 | $7,194 | $669,800 |
| 2022 | $7,194 +4.6% | $669,800 +23.1% |
| 2021 | $6,880 +1.8% | $544,300 +3.4% |
| 2020 | $6,756 +7.4% | $526,200 +9.4% |
| 2019 | $6,289 +2% | $480,800 +3.4% |
| 2018 | $6,166 +8.5% | $465,000 +10% |
| 2017 | $5,685 +6% | $422,700 +5.6% |
| 2016 | $5,361 +6.1% | $400,400 +5.8% |
| 2015 | $5,051 +3.4% | $378,600 +9.7% |
| 2014 | $4,887 +3.8% | $345,100 -2.3% |
| 2013 | $4,707 +3% | $353,400 -1% |
| 2012 | $4,570 +0.1% | $357,000 -5.6% |
| 2011 | $4,564 +0.2% | $378,100 -3.2% |
| 2010 | $4,557 -1.2% | $390,800 -7.4% |
| 2009 | $4,614 -2.3% | $422,100 -9.5% |
| 2008 | $4,723 +6.5% | $466,200 +6.1% |
| 2007 | $4,436 +5.7% | $439,600 +7.5% |
| 2006 | $4,196 +1.7% | $409,000 +4.3% |
| 2005 | $4,126 +14.8% | $392,200 +56% |
| 2004 | $3,593 +4.7% | $251,400 |
| 2003 | $3,432 +4.1% | $251,400 |
| 2002 | $3,296 +22.2% | $251,400 +56.6% |
| 2000 | $2,698 +25.8% | $160,500 +24.6% |
| 1996 | $2,145 | $128,800 |
Find assessor info on the county website
Monthly payment
Est. payment
Payment breakdown
Explore the cost of this home by adjusting the details. Changes won't be saved.Climate risks
Neighborhood: 01950
Nearby schools
GreatSchools rating
- 7/10Edward G. Molin Elementary SchoolGrades: 4-5Distance: 1.5 mi
- 8/10Rupert A Nock Middle SchoolGrades: 6-8Distance: 1.5 mi
- 10/10Newburyport High SchoolGrades: 9-12Distance: 1.5 mi
- $1,099,5003 bd1 ba1.8k sqft69 Purchase St, Newburyport, MA 01950Off Market
- $927,4003 bd2 ba1.4k sqft73 Purchase St, Newburyport, MA 01950Off Market
- $1,463,0003 bd2 ba2.1k sqft67 Purchase St, Newburyport, MA 01950Sold
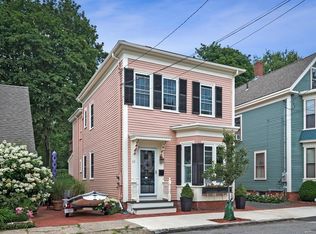
- $1,700,0003 bd4 ba2.9k sqft75 Purchase St, Newburyport, MA 01950Sold

- $986,2002 bd2 ba1.3k sqft21 Madison St #1, Newburyport, MA 01950Off Market
- $1,078,1003 bd3 ba1.6k sqft21 Madison St #2, Newburyport, MA 01950Off Market
- $1,366,8003 bd2 ba2.4k sqft65 Purchase St, Newburyport, MA 01950Off Market
- $1,199,4003 bd2 ba1.4k sqft88 Purchase St, Newburyport, MA 01950Off Market
A local agent can set up tours, give advice and negotiate with sellers.
Similar homes
- $2,499,9004 bd6 ba3.5k sqft443 Merrimac St, Newburyport, MA 01950For Sale
 MLS ID #73546598, Shamus Quirk, Realty One Group Nest. MLS PIN
 - $1,295,0003 bd3 ba3.3k sqft4 Coffin Ct, Newburyport, MA 01950For Sale
 MLS ID #73551347, Robert Bentley, RE/MAX Bentley's. MLS PIN
 - $1,359,9004 bd3 ba2.5k sqft510 Merrimac St, Newburyport, MA 01950For Sale
 MLS ID #73550685, Robert Bentley, RE/MAX Bentley's. MLS PIN
 - $1,250,0003 bd2 ba1.5k sqft68 Milk St, Newburyport, MA 01950For Sale
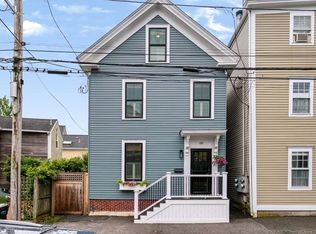 MLS ID #73546430, Coastal Life Realty Team, Real Broker MA, LLC. MLS PIN
 - $2,400,0003 bd4 ba2.6k sqft1 Stanley Ave, Newburyport, MA 01950For SaleMLS ID #73526084, Coastal Life Realty Team, Real Broker MA, LLC. MLS PIN
- $1,225,0004 bd4 ba3.7k sqft100 Turkey Hill Rd, Newburyport, MA 01950For SaleMLS ID #73535852, Tom Mahoney, Coldwell Banker Realty. MLS PIN
- $1,199,9004 bd3 ba2.3k sqft25 Lavalley Ln, Newburyport, MA 01950For SaleMLS ID #73538199, Vincent Forzese, Realty One Group Nest. MLS PIN
- $1,399,0003 bd3 ba2.6k sqft64 Prospect St, Newburyport, MA 01950For SaleMLS ID #73522055, Cathy Toomey, Lamacchia Realty, Inc.. MLS PIN
- $1,999,9005 bd5 ba3.5k sqft492 Merrimac St, Newburyport, MA 01950For SaleMLS ID #73537752, The Carroll Group, RE/MAX Partners. MLS PIN
- $1,359,9004 bd3 ba2.5k sqft510 & 512 Merrimac St., Newburyport, MA 01950For SaleMLS ID #73550686, Robert Bentley, RE/MAX Bentley's. MLS PIN
- $1,150,0004 bd3 ba2.2k sqft4 Everett Dr, Newburyport, MA 01950For SaleMLS ID #73538434, Homes & Lifestyles Team, Gibson Sotheby's International Realty. MLS PIN
- $1,300,0004 bd2 ba1.9k sqft12 Rolfes Ln, Newbury, MA 01951For SaleMLS ID #73547153, Robert Bentley, RE/MAX Bentley's. MLS PIN
- $3,150,0003 bd2 ba2.2k sqft1 Jefferson St, Newburyport, MA 01950For SaleMLS ID #73459612, Eileen Gagnon, Gibson Sotheby's International Realty. MLS PIN
- $1,275,0003 bd3 ba1.9k sqft13 March Rd, Salisbury, MA 01952For SaleMLS ID #73541749, Krissy Ventura, RE/MAX Bentley's. MLS PIN
- $3,000,0005 bd5 ba3.5k sqft1 Shay Ter, Newburyport, MA 01950New ConstructionMLS ID #73543447, Homes & Lifestyles Team, Gibson Sotheby's International Realty. MLS PIN
- $1,800,0004 bd3 ba2.3k sqft6 24th St, Newbury, MA 01951For SaleMLS ID #73534897, Karol Flannery, RE/MAX Bentley's. MLS PIN
- $1,699,0003 bd2 ba1.5k sqft12 53rd St, Newburyport, MA 01950For SaleMLS ID #73429837, Valerie R. McGillivray, Churchill Properties. MLS PIN
- $1,174,9003 bd4 ba2.5k sqftThe Stables At Bashaw Farm, Newburyport, MA 01950For SaleMLS ID #73545490, Craig Grogan, RE/MAX Bentley's. MLS PIN
- $2,100,0004 bd4 ba3.1k sqft158 Argilla Rd, Ipswich, MA 01938For SaleMLS ID #73539773, Monahan Barker Team, LandVest, Inc., Ipswich. MLS PIN
- $1,900,0003 bd2 ba2.7k sqft4 Northern Blvd, Newbury, MA 01951For SaleMLS ID #73515679, Lindsay Jarvis, Lamacchia Realty, Inc.. MLS PIN
