PRICED To Sell!!Large 3 family home (3477sq.ft.) with 3 car garage. Spacious 1st flr and 2nd flr apartments both have 5 rooms with 2 bedrooms. Third floor is 4 rooms with 2 bedrooms. Rents are below market. Tenants are on a month to month basis. New gas heating and hot water system on the 1st flr. Electric heat on the 2nd and 3rd flrs. Newer hot water heaters on 2nd and 3rd flr units. Replacement windows.
Under contract
$349,900
71 Pythian Avenue, Torrington, CT 06790
6beds
3,477sqft
Multi Family
Built in 1920
-- sqft lot
$358,600 Zestimate®
$101/sqft
$-- HOA
What's special
- 22 days
- 552
- 41
Zillow last checked:
Listing updated:
Listed by:
Ellie Peterson (860)309-1547,
Northwest CT Realty 860-866-1158
Source: Smart MLS,MLS#: 24205186
Facts & features
Interior
Bedrooms & bathrooms
- Bedrooms: 6
- Bathrooms: 3
- Full bathrooms: 3
Heating
- Baseboard, Electric, Natural Gas
Cooling
- Ceiling Fan(s), Window Unit(s)
Appliances
- Included: Water Heater, Electric Water Heater
- Laundry: In Unit
Features
- Doors: Storm Door(s)
- Windows: Thermopane Windows
- Basement: Full,Unfinished
- Attic: None
- Has fireplace: No
Interior area
- Total structure area: 3,477
- Total interior livable area: 3,477 sqft
- Finished area above ground: 3,477
- Finished area below ground: 0
Property
Parking
- Total spaces: 6
- Parking features: Detached, Off Street
- Garage spaces: 3
Accessibility
- Accessibility features: Accessible Approach with Ramp
Features
- Exterior features: Sidewalk, Rain Gutters
Lot
- Size: 9,583 Square Feet
- Features: Level
Details
- Additional structures: Shed(s)
- Parcel number: 895285
- Zoning: R6
Construction
Type & style
- Home type: MultiFamily
- Architectural style: 3updown - Unit(s) per Floor
- Property subtype: Multi Family
- Attached to another structure: Yes
Materials
- Shake Siding
- Foundation: Stone
- Roof: Asphalt
Condition
- New construction: No
- Year built: 1920
Utilities & green energy
- Sewer: Public Sewer
- Water: Public
Green energy
- Energy efficient items: Doors, Windows
Community & HOA
HOA
- Has HOA: No
Location
- Region: Torrington
Financial & listing details
- Price per square foot: $101/sqft
- Tax assessed value: $228,560
- Annual tax amount: $9,284
- Date on market: 9/8/2026
- Exclusions: Living Room Chandelier on the first Floor Apartment not included
Estimated market value
$358,600
$341,000 - $380,000
$1,320/mo
Price history
| Date | Event | Price |
|---|---|---|
| 9/15/2026 | Pending sale | $349,900$101/sqft |
Source:  Smart MLS #24205186 Report a problem Smart MLS #24205186 Report a problem | ||
| 9/12/2026 | Listed for sale | $349,900$101/sqft |
Source: Smart MLS #24205186 Report a problem | ||
Public tax history
| Year | Property taxes | Tax assessment |
|---|---|---|
| 2025 | $9,173 +70.2% | $238,560 +112.3% |
| 2024 | $5,391 +0% | $112,390 |
| 2023 | $5,390 +1.7% | $112,390 |
| 2022 | $5,298 +2.1% | $112,390 |
| 2021 | $5,189 | $112,390 |
| 2020 | $5,189 +10.5% | $112,390 +10.4% |
| 2019 | $4,698 | $101,760 |
| 2018 | $4,698 +0.9% | $101,760 |
| 2017 | $4,656 | $101,760 |
| 2016 | $4,656 | $101,760 |
Find assessor info on the county website
Monthly payment
Est. payment
Payment breakdown
Explore the cost of this home by adjusting the details. Changes won't be saved.Climate risks
Neighborhood: 06790
Nearby schools
Schools provided by the listing agent
- Elementary: Forbes
- High: Torrington
Source: Smart MLS. This data may not be complete. We recommend contacting the local school district to confirm school assignments for this home.
Similar homes
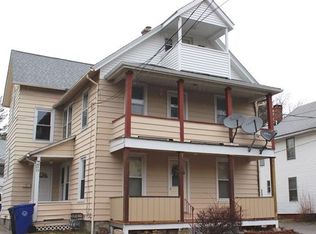
- $339,0004 bd2 ba2.3k sqft25 High Street, Torrington, CT 06790For Sale
 MLS ID #24207855, Anthony Velez, VC Property Group, LLC. Smart MLS
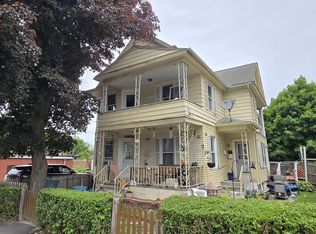
 - $380,0005 bd2 ba1.8k sqft(Undisclosed Address), Torrington, CT 06790For Sale
 MLS ID #24194633, Michelle Grant, Coldwell Banker Premier Real Estate. Smart MLS
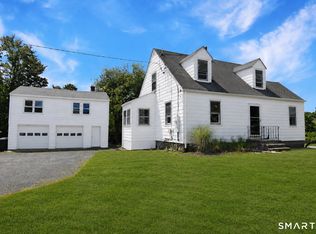
 - $434,9006 bd2 ba2.2k sqft35 Clinton Street, Torrington, CT 06790For Sale
 MLS ID #24205011, Marshall Cohen, Cohen Agency. Smart MLS
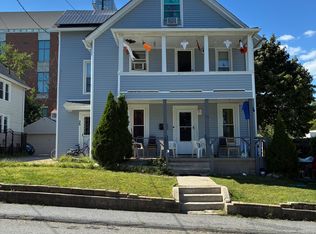
 - $374,9003 bd2 ba1.8k sqft114 Oliver Street, Torrington, CT 06790For Sale
 MLS ID #24197216, Mike Gregor, Cohen Agency SiM, LLC. Smart MLS
 - $399,0004 bd3 ba2.8k sqft282 Allison Drive, Torrington, CT 06790For SaleMLS ID #24203490, Brett Longobucco, Coldwell Banker Realty. Smart MLS
- $379,0003 bd3 ba2k sqft222 Maplewood Avenue, Torrington, CT 06790For SaleMLS ID #24205543, Sharon Chase, Coldwell Banker Realty. Smart MLS
- $328,9003 bd2 ba2k sqft85 Thompson Drive, Torrington, CT 06790For SaleMLS ID #24196233, Marshall Cohen, Cohen Agency. Smart MLS
- $380,0003 bd3 ba2k sqft55 Allen Road, Torrington, CT 06790For SaleMLS ID #24207984, Ellie Peterson, Northwest CT Realty. Smart MLS
- $454,9009 bd3 ba2.6k sqft264 South Main Street, Torrington, CT 06790For SaleMLS ID #24155992, Marco Monroy, The Washington Agency. Smart MLS
- $399,9993 bd2 ba2k sqft134 Hassig Road, Torrington, CT 06790For SaleMLS ID #24197797, Julie Fedorovich, Dave Jones Realty, LLC. Smart MLS
- $415,0004 bd3 ba2.4k sqft37 Stoneridge Drive, Torrington, CT 06790For SaleMLS ID #24195657, Courtney Yurgalevicz, Litchfield County Real Estate. Smart MLS
- $350,0004 bd4 ba3.1k sqftLakeridge, Torrington, CT 06790For SaleMLS ID #24158138, Mary Clancey, William Pitt Sotheby's Int'l. Smart MLS
- $429,9004 bd3 ba2.5k sqft205 Albert Street, Torrington, CT 06790For SaleMLS ID #24184758, Joanne M. Donne, The Washington Agency. Smart MLS
- $385,3004 bd3 ba2.1k sqft34 Bridle Circle, Torrington, CT 06790For SaleMLS ID #24202104, Stanley Romsaint, BHGRE Gaetano Marra Homes. Smart MLS
- $499,9005 bd4 ba3.5k sqft144 Chestnut Hill Road, Torrington, CT 06790For SaleMLS ID #24207358, Katie Breitkreutz, Dave Jones Realty, LLC. Smart MLS
- $365,0004 bd4 ba2.5k sqftLakeridge, Torrington, CT 06790For SaleMLS ID #24196796, Mary Clancey, William Pitt Sotheby's Int'l. Smart MLS
- $220,0004 bd2 ba1.8k sqft17 Hawthorne Terrace, Torrington, CT 06790For SaleMLS ID #24199985, Carol Wanat, Rockoff Realty. Smart MLS
- $395,0004 bd3 ba2.3k sqft67 Summer Street, Bristol, CT 06010For SaleMLS ID #24208547, Michelle Lorenzetti, Premier Re Group LLC. Smart MLS
- $454,9004 bd2 ba2.5k sqft1517 Torringford Street, Torrington, CT 06790For SaleMLS ID #24184806, Anthony Gioia, The Washington Agency. Smart MLS
- $489,9003 bd3 ba2.4k sqft130 Silver Brook Lane, Torrington, CT 06790For SaleMLS ID #24206108, Dee Mattera, Luxe Realty LLC. Smart MLS
