Skip main navigation
Closed
  • $750,000

    71 Quartz Way, Dahlonega, GA 30533

    4beds
    4,640sqft
    Single Family Residence, Residential
    Built in 2025
    0.37 Acres Lot
    $759,100 Zestimate®
    $162/sqft
    $3,806 Estimated rent

    Home value

    $759,100

    Estimated sales range

    Not available

    $3,806/mo

    Zestimate® history
    Loading
    Loading...

    Owner options

    List your home for rent

    $3,806/mo

    Rent Zestimate®

    Find your next renter with Zillow Rental Manager. Plus, with online applications, you can quickly screen prospective tenants – for free.

    Learn more

    $3,806/mo

    Rent Zestimate®

    Refinance and save

    $4,706/mo

    Est. payment

    Refinancing to a lower rate could help reduce your monthly payments and save thousands over the life of the loan.

    See today's rates

    $4,706/mo

    Est. payment

    Explore your selling options

    Work with a Zillow partner agent

    Leverage their expertise and Zillow's premium Showcase listings to get your home seen by more buyers.

    Get started

    List with your own agent

    Get your home in front of millions of buyers by listing it on Zillow.

    Learn how to do it

    Sell it yourself

    Take full control of how buyers see your home on Zillow by listing For Sale by Owner (FSBO).

    List your home

    What's special

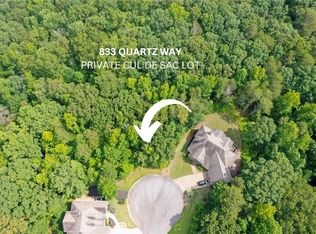
    Welcome to 71 Quartz Way, a refined residence located within the prestigious Achasta community in Dahlonega. North Georgia’s premier gated golf enclave offering resort-style amenities and an unmatched mountain lifestyle. This thoughtfully designed home delivers a versatile floor plan that blends elegance, functionality, and flexibility for modern living. Upon entry, you are welcomed by bright, open living spaces that create a seamless flow between everyday comfort and entertaining. A dedicated flex space on the main level provides the perfect setting for a private office, formal dining room, or study, easily adaptable to your lifestyle needs. The kitchen is a true centerpiece, featuring generous cabinetry, expansive prep space, and a butler’s pantry that enhances both storage and entertaining capabilities. Open sightlines to the main living area make this space ideal for gatherings, while maintaining a warm and inviting atmosphere. One of the home’s most compelling features is its dual primary suite configuration, offering exceptional flexibility. The main-level primary suite serves as a private retreat, ideal for long-term living or guest accommodations. Upstairs, a secondary primary suite provides a comfortable option, perfect for multi-generational living or extended guests. Additional bedrooms are well-proportioned and thoughtfully positioned to maximize privacy and comfort. The second floor is further enhanced by a spacious media room or flex area, ideal for a home theater, game room, or secondary lounge. Creating an additional layer of usable living space that adapts to your needs. Outdoor living allows you to enjoy the peaceful, wooded surroundings that define Achasta. Residents have access to the Jack Nicklaus Signature Golf Course, clubhouse, swimming pool, tennis courts, and scenic walking trails, all within a secure, gated setting. Conveniently located just minutes from historic downtown Dahlonega, renowned wineries, hiking trails, and North Georgia’s natural attractions, this home offers the perfect balance of privacy and accessibility. 71 Quartz Way presents a rare opportunity to own a home that combines timeless design, flexible living spaces, and access to one of North Georgia’s most desirable communities. Schedule your showing today and experience the Achasta lifestyle firsthand.

    Zillow last checked:

    Listing updated:

    Listing Provided by:

    Daniel Gonzalez Jaramillo,

    Maximum One Realty Greater ATL. 770-919-8825

    Bought with:

    Angie Bishop, 377793

    Crye-Leike, Realtors

    Source: FMLS GA,MLS#: 7693824MLS Logo

    Facts & features

    Interior

    Bedrooms & bathrooms
    • Bedrooms: 4
    • Bathrooms: 4
    • Full bathrooms: 3
    • 1/2 bathrooms: 1
    • Main level bathrooms: 1
    • Main level bedrooms: 1
    Primary bedroom
    • Features: Double Master Bedroom, Studio, Other
    • Level: Double Master Bedroom, Studio, Other
    Bedroom
    • Features: Double Master Bedroom, Studio, Other
    Primary bathroom
    • Features: Double Vanity, Separate Tub/Shower, Other
    Dining room
    • Features: Open Concept
    Kitchen
    • Features: Cabinets White, Stone Counters, Kitchen Island, View to Family Room, Wine Rack, Pantry Walk-In, Other
    Heating
    • Central
    Cooling
    • Central Air
    Appliances
    • Included: Dishwasher, Double Oven, Disposal, Gas Cooktop, Microwave
    • Laundry: In Hall, Main Level
    Features
    • High Ceilings 10 ft Main, Double Vanity, Other, Vaulted Ceiling(s), Walk-In Closet(s), Wet Bar
    • Flooring: Luxury Vinyl, Ceramic Tile, Carpet
    • Windows: Double Pane Windows
    • Basement: Partial
    • Attic: Pull Down Stairs
    • Number of fireplaces: 1
    • Fireplace features: Family Room
    • Common walls with other units/homes: No Common Walls
    Interior area
    • Total structure area: 4,640
    • Total interior livable area: 4,640 sqft
    • Finished area above ground: 2,840
    • Finished area below ground: 0

    Property

    Parking
    • Total spaces: 2
    • Parking features: Garage
    • Garage spaces: 2
    Accessibility
    • Accessibility features: None
    Features
    • Levels: Three Or More
    • Patio & porch: Covered, Front Porch, Deck
    • Exterior features: Rain Gutters, Other
    • Pool features: None
    • Spa features: None
    • Fencing: None
    • Has view: Yes
    • View description: Neighborhood, Mountain(s)
    • Waterfront features: None
    • Body of water: None
    Lot
    • Size: 0.37 Acres
    • Features: Back Yard, Landscaped, Wooded
    Details
    • Additional structures: None
    • Parcel number: 081 424
    • Other equipment: None
    • Horse amenities: None

    Construction

    Type & style
    • Home type: SingleFamily
    • Architectural style: Farmhouse
    • Property subtype: Single Family Residence, Residential
    Materials
    • HardiPlank Type, Brick
    • Roof: Composition
    Condition
    • New Construction
    • New construction: Yes
    • Year built: 2025
    Details
    • Warranty included: Yes

    Utilities & green energy

    • Electric: 110 Volts, 220 Volts
    • Sewer: Public Sewer
    • Water: Public
    • Utilities for property: Water Available, Sewer Available, Natural Gas Available, Electricity Available
    Green energy
    • Energy efficient items: Appliances, Insulation, HVAC, Thermostat, Windows, Water Heater
    • Energy generation: None
    • Water conservation: Low-Flow Fixtures

    Community & neighborhood

    Security
    • Security features: Carbon Monoxide Detector(s), Smoke Detector(s), Security Gate
    Community
    • Community features: Pool, Tennis Court(s), Golf
    Location
    • Region: Dahlonega
    • Subdivision: Achasta

    HOA & financial

    HOA
    • Has HOA: Yes
    • HOA fee: $249 monthly
    • Services included: Swim, Tennis, Security
    • Association phone: 770-718-5256

    Other

    Other facts
    • Ownership: Fee Simple
    • Road surface type: Asphalt

    Price history

    DateEventPrice
    3/13/2026Sold$750,000$162/sqft
    Source: FMLS GA #7693824 Report a problem
    2/20/2026Pending sale$750,000$162/sqft
    Source: FMLS GA #7693824 Report a problem
    12/18/2025Listed for sale$750,000$162/sqft
    Source: GAMLS #10659408 Report a problem

    Public tax history

    Tax history is unavailable.

    Neighborhood: 30533

    Nearby schools

    GreatSchools rating
    Schools provided by the listing agent
    • Elementary: Cottrell
    • Middle: Lumpkin County
    • High: Lumpkin County

    Source: FMLS GA. This data may not be complete. We recommend contacting the local school district to confirm school assignments for this home.

    Get a cash offer in 3 minutes
    Find out how much your home could sell for in as little as 3 minutes with a no-obligation cash offer.
    Estimated market value
    $759,100
    Get a cash offer in 3 minutes
    Find out how much your home could sell for in as little as 3 minutes with a no-obligation cash offer.
    Estimated market value
    $759,100