Welcome home! This newly renovated 4 bed / 2 full bath checks all the boxes! Tucked away on a private street yet moments from all that Waltham has to offer including transportation, major area employers, and universities. Enter the front entrance into the living room and be wowed by gleaming hardwood floors and oversized windows overlooking the front yard and rear deck. Next, a professionally designed Chef's kitchen with S/S appliances overlooks a dining room and an oversized family room with gas-fireplace. Quietly tucked away on the other side of the home you'll find three bedrooms and a full bath. Downstairs you'll find a guest room with a full bath as well as abundant storage space and a utility room. Head outside and be wowed by the secluded backyard complete with hot-tub, exterior lighting, three well maintained sheds ready for your workshop, creator space, art studio, and much more. Home is equipped with Solar which is owned outright! Buderus High Efficiency Boiler and 2018 Roof!
Sold for $829,000
$829,000
71 Ravenswood Rd, Waltham, MA 02453
4beds
1,650sqft
Single Family Residence
Built in 1960
7,423 Square Feet Lot
$911,600 Zestimate®
$502/sqft
$3,571 Estimated rent
Home value
$911,600
$857,000 - $985,000
$3,571/mo
Zestimate® history
Owner options
List your home for rent
$3,571/mo
Rent Zestimate®
Find your next renter with Zillow Rental Manager. Plus, with online applications, you can quickly screen prospective tenants – for free.
$3,571/mo
Rent Zestimate®
Refinance and save
$5,493/mo
Est. payment
Refinancing to a lower rate could help reduce your monthly payments and save thousands over the life of the loan.
$5,493/mo
Est. payment
Explore your selling options
Work with a Zillow partner agent
Leverage their expertise and Zillow's premium Showcase listings to get your home seen by more buyers.
Get startedList with your own agent
Get your home in front of millions of buyers by listing it on Zillow.
Learn how to do itSell it yourself
Take full control of how buyers see your home on Zillow by listing For Sale by Owner (FSBO).
List your homeWhat's special
Oversized family roomPrivate streetSecluded backyardDining roomWell maintained shedsGleaming hardwood floorsOversized windows
Zillow last checked:
Listing updated:
Listed by:
Robert Leahey 617-640-0409,
Lamacchia Realty, Inc. 781-786-8080
Bought with:
Elizabeth Bain
Commonwealth Standard Realty Advisors
Source: MLS PIN,MLS#: 73308757
Facts & features
Interior
Bedrooms & bathrooms
- Bedrooms: 4
- Bathrooms: 2
- Full bathrooms: 2
Primary bedroom
- Features: Closet, Flooring - Hardwood, Cable Hookup
- Level: First
- Area: 143
- Dimensions: 11 x 13
Bedroom 2
- Features: Closet, Flooring - Hardwood, Cable Hookup
- Level: First
- Area: 117
- Dimensions: 13 x 9
Bedroom 3
- Features: Closet, Closet/Cabinets - Custom Built, Flooring - Hardwood, Cable Hookup
- Level: First
- Area: 117
- Dimensions: 9 x 13
Bedroom 4
- Features: Walk-In Closet(s), Closet, Closet/Cabinets - Custom Built, Flooring - Vinyl, Cable Hookup
- Level: Basement
- Area: 385
- Dimensions: 35 x 11
Primary bathroom
- Features: Yes
Bathroom 1
- Features: Bathroom - Full, Bathroom - With Tub & Shower, Flooring - Vinyl
- Level: First
- Area: 35
- Dimensions: 7 x 5
Bathroom 2
- Features: Bathroom - Full, Bathroom - With Shower Stall, Flooring - Vinyl, Countertops - Stone/Granite/Solid
- Level: Basement
- Area: 42
- Dimensions: 7 x 6
Dining room
- Features: Flooring - Hardwood, Window(s) - Picture
- Level: First
- Area: 192
- Dimensions: 12 x 16
Family room
- Features: Flooring - Hardwood, Cable Hookup, Recessed Lighting
- Level: First
- Area: 272
- Dimensions: 17 x 16
Kitchen
- Features: Flooring - Hardwood, Countertops - Stone/Granite/Solid, Recessed Lighting, Stainless Steel Appliances
- Level: First
- Area: 180
- Dimensions: 20 x 9
Living room
- Features: Flooring - Hardwood, Cable Hookup, Deck - Exterior, Recessed Lighting
- Level: First
- Area: 221
- Dimensions: 17 x 13
Heating
- Hot Water, Oil, Passive Solar, Ductless
Cooling
- Passive Cooling, Ductless
Appliances
- Included: Water Heater, Oven, Dishwasher, Disposal, Microwave, Range, Refrigerator, Freezer, Washer, Dryer, Range Hood, Other
- Laundry: Electric Dryer Hookup, Washer Hookup, In Basement
Features
- Flooring: Vinyl, Concrete, Hardwood
- Windows: Screens
- Basement: Finished,Partially Finished,Interior Entry,Bulkhead
- Number of fireplaces: 1
Interior area
- Total structure area: 1,650
- Total interior livable area: 1,650 sqft
Property
Parking
- Total spaces: 4
- Parking features: Paved Drive, Off Street, Paved
- Uncovered spaces: 4
Features
- Patio & porch: Deck, Deck - Wood, Patio
- Exterior features: Deck, Deck - Wood, Patio, Rain Gutters, Hot Tub/Spa, Storage, Screens, Fruit Trees, Other
- Has spa: Yes
- Spa features: Private
Lot
- Size: 7,423 Square Feet
Details
- Foundation area: 0
- Parcel number: M:057 B:008 L:0007,835244
- Zoning: 1
Construction
Type & style
- Home type: SingleFamily
- Architectural style: Ranch
- Property subtype: Single Family Residence
Materials
- Foundation: Concrete Perimeter
- Roof: Shingle
Condition
- Year built: 1960
Utilities & green energy
- Electric: 100 Amp Service
- Sewer: Public Sewer
- Water: Public
- Utilities for property: for Electric Range, for Electric Oven, for Electric Dryer, Washer Hookup
Green energy
- Energy efficient items: Thermostat
Community & HOA
Community
- Features: Public Transportation, Shopping, Park, Highway Access, House of Worship, Public School, T-Station, University
- Subdivision: Cedarwood
HOA
- Has HOA: No
Location
- Region: Waltham
Financial & listing details
- Price per square foot: $502/sqft
- Tax assessed value: $635,200
- Annual tax amount: $6,123
- Date on market: 12/7/2025
- Road surface type: Paved
Price history
| Date | Event | Price |
|---|---|---|
| 1/27/2025 | Sold | $829,000$502/sqft |
Source: MLS PIN #73308757 Report a problem | ||
| 11/1/2024 | Listed for sale | $829,000+188.9%$502/sqft |
Source: MLS PIN #73308757 Report a problem | ||
| 8/17/1999 | Sold | $287,000$174/sqft |
Source: Public Record Report a problem | ||
Public tax history
| Year | Property taxes | Tax assessment |
|---|---|---|
| 2025 | $6,349 +3.7% | $646,500 +1.8% |
| 2024 | $6,123 +1.2% | $635,200 +8.3% |
| 2023 | $6,053 -0.8% | $586,500 +7% |
| 2022 | $6,104 +1.1% | $547,900 +2.7% |
| 2021 | $6,038 +2.1% | $533,400 +7.8% |
| 2020 | $5,914 +3.2% | $494,900 +9.3% |
| 2019 | $5,732 +10.1% | $452,800 +9.7% |
| 2018 | $5,207 +6.5% | $412,900 +6.1% |
| 2017 | $4,888 +3.8% | $389,200 +1.2% |
| 2016 | $4,709 +3.6% | $384,700 +11.1% |
| 2015 | $4,546 -2.2% | $346,200 |
| 2014 | $4,649 +4.4% | $346,200 +4.9% |
| 2013 | $4,453 +0.5% | $330,100 -0.5% |
| 2012 | $4,431 +2% | $331,900 |
| 2011 | $4,345 -0.8% | $331,900 -4.9% |
| 2010 | $4,378 +7.3% | $349,100 -3.3% |
| 2009 | $4,082 +4.9% | $361,200 -2% |
| 2008 | $3,890 +2.7% | $368,700 -2.9% |
| 2007 | $3,787 +1.7% | $379,800 +5.4% |
| 2006 | $3,723 +8.8% | $360,400 +4.2% |
| 2005 | $3,422 +7.4% | $346,000 |
| 2004 | $3,187 +1.2% | $346,000 +6.2% |
| 2003 | $3,150 +7% | $325,800 +15.9% |
| 2002 | $2,943 +25% | $281,100 +39.9% |
| 2000 | $2,354 +6.4% | $201,000 +15.7% |
| 1999 | $2,213 | $173,700 |
Find assessor info on the county website
Neighborhood: 02453
Nearby homes
- $860,0004 bd2 ba1.9k sqft79 Ravenswood Rd, Waltham, MA 02453Sold
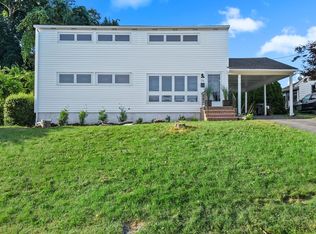
- $769,9003 bd2 ba1.1k sqft65 Ravenswood Rd, Waltham, MA 02453Off Market
- $887,3003 bd2 ba1.5k sqft117 Ravenswood Rd, Waltham, MA 02453Off Market
- $722,6003 bd1 ba1.3k sqft125 Ravenswood Rd, Waltham, MA 02453Off Market
- $898,3004 bd2 ba1.8k sqft111 Ravenswood Rd, Waltham, MA 02453Off Market
- $1,164,9004 bd1 ba2.8k sqft72 Ravenswood Rd, Waltham, MA 02453Off Market
- $749,8003 bd2 ba1.2k sqft61 Ravenswood Rd, Waltham, MA 02453Off Market
- $997,1003 bd3 ba1.8k sqft131 Ravenswood Rd, Waltham, MA 02453Off Market
Nearby schools
GreatSchools rating
- 5/10Thomas R Plympton Elementary SchoolGrades: K-5Distance: 1 mi
- 8/10John F Kennedy Middle SchoolGrades: 6-8Distance: 2 mi
- 4/10Waltham Sr High SchoolGrades: 9-12Distance: 1.8 mi
Get a cash offer in 3 minutes
Find out how much your home could sell for in as little as 3 minutes with a no-obligation cash offer.
Estimated market value
$911,600
Get a cash offer in 3 minutes
Find out how much your home could sell for in as little as 3 minutes with a no-obligation cash offer.
Estimated market value
$911,600
- Massachusetts
- Middlesex County
- Waltham
- 02453
- 71 Ravenswood Rd
