Welcome to this beautifully maintained and extensively updated 3 bedroom, 2.5 bath Colonial in desirable Hunters Crossing! Offering an ideal blend of comfort, functionality, modern convenience and outdoor living. This turnkey home has been thoughtfully updated throughout. The first floor features beautiful hardwood floors, a welcoming dining area, convenient half bath, spacious living room, an inviting kitchen, updated plumbing, cabinet lighting, recessed dimmable lighting and newer kitchen appliances. A standout feature is the oversized four season room, providing an abundance of natural light and additional living space overlooking the backyard. Lifeproof LVP flooring extends through the four season room and finished basement. Upstairs, you'll find three generously sized bedrooms including a primary suite with double vanity and a large walk-in closet. The two additional bedrooms include built in closet organization. The finished basement adds even more versatility, with space perfect for a home office, playroom or recreation area. Outside, enjoy a fully fenced-in yard, 12 zone irrigation, above ground pool and plenty of room for outdoor entertaining. A two car garage provides excellent parking and storage. Updates to include: Roof replaced in 2019, AC/HVAC Condenser, Furnace and hot water heater replaced in 2021, Septic professionally visually inspected 3/2026, Garage door updated to smart tech, mechanical and structural hardware in 7/2026, and Nest smart thermostats.
For sale
Price cut: $20K (8/30)
$619,900
71 Remington Farm Dr, Coventry, RI 02816
3beds
2,200sqft
Single Family Residence
Built in 1998
0.27 Acres Lot
$617,300 Zestimate®
$282/sqft
$-- HOA
What's special
Fully fenced-in yardWelcoming dining areaOversized four season roomConvenient half bathAbove ground poolInviting kitchenBeautiful hardwood floors
- 16 days
- 1,676
- 76
Likely to sell faster than
Zillow last checked:
Listing updated:
Listed by:
Adam Laprade 401-965-5031,
Noble Realty NE
Source: StateWide MLS RI,MLS#: 1420884
Facts & features
Interior
Bedrooms & bathrooms
- Bedrooms: 3
- Bathrooms: 3
- Full bathrooms: 2
- 1/2 bathrooms: 1
Bedroom 1
- Level: Second
Bedroom 2
- Level: Second
Bedroom 3
- Level: Second
Bathroom
- Level: Second
Bathroom
- Level: Second
Bathroom
- Level: First
Dining area
- Level: First
Family room
- Level: First
Kitchen
- Level: First
Other
- Level: Lower
Living room
- Level: First
Heating
- Electric, Natural Gas, Forced Air
Cooling
- Central Air
Appliances
- Included: Gas Water Heater, Dishwasher, Dryer, Oven/Range, Refrigerator, Washer
Features
- Wall (Dry Wall), Plumbing (Mixed), Insulation (Unknown), Ceiling Fan(s)
- Flooring: Ceramic Tile, Hardwood, Laminate
- Basement: Full,Interior Entry,Partially Finished,Bedroom(s),Laundry,Utility
- Has fireplace: No
- Fireplace features: None
Interior area
- Total structure area: 1,800
- Total interior livable area: 2,200 sqft
- Finished area above ground: 1,800
- Finished area below ground: 400
Property
Parking
- Total spaces: 5
- Parking features: Attached, Driveway
- Attached garage spaces: 2
- Has uncovered spaces: Yes
Features
- Patio & porch: Deck
- Pool features: Above Ground
- Fencing: Fenced
Lot
- Size: 0.27 Acres
Details
- Parcel number: COVEM77L155
- Zoning: R20
Construction
Type & style
- Home type: SingleFamily
- Architectural style: Colonial
- Property subtype: Single Family Residence
Materials
- Dry Wall, Vinyl Siding
- Foundation: Concrete Perimeter
Condition
- New construction: No
- Year built: 1998
Utilities & green energy
- Electric: 100 Amp Service
- Sewer: Septic Tank
- Water: Municipal
Community & HOA
Community
- Features: Golf, Highway Access, Interstate, Public School, Restaurants, Near Shopping
- Subdivision: Hunters Crossing
HOA
- Has HOA: No
Location
- Region: Coventry
Financial & listing details
- Price per square foot: $282/sqft
- Tax assessed value: $411,300
- Annual tax amount: $6,555
- Date on market: 8/18/2026
- Inclusions: Subject to seller finding suitable housing. Home is identified and under agreement with an expected close date of end of September. Pool was winterized and not used this season. Surveillance cameras not included in sale.
Estimated market value
$617,300
$586,000 - $648,000
$4,332/mo
Price history
| Date | Event | Price |
|---|---|---|
| 8/30/2026 | Price change | $619,900-3.1%$282/sqft |
Source:  StateWide MLS RI #1420884 Report a problem StateWide MLS RI #1420884 Report a problem | ||
| 8/18/2026 | Listed for sale | $639,900+74.1%$291/sqft |
Source: StateWide MLS RI #1420884 Report a problem | ||
| 1/28/2020 | Sold | $367,500-0.6%$167/sqft |
Source: StateWide MLS RI #1241843 Report a problem | ||
| 1/3/2020 | Pending sale | $369,900$168/sqft |
Source: HomeSmart Professionals Real Estate #1241843 Report a problem | ||
| 11/21/2019 | Price change | $369,900-2.6%$168/sqft |
Source: HomeSmart Professionals #1241843 Report a problem | ||
| 11/9/2019 | Listed for sale | $379,900$173/sqft |
Source: HomeSmart Professionals Real Estate #1239182 Report a problem | ||
| 11/9/2019 | Pending sale | $379,900$173/sqft |
Source: HomeSmart Professionals Real Estate #1239182 Report a problem | ||
| 10/20/2019 | Pending sale | $379,900$173/sqft |
Source: HomeSmart Professionals Real Estate #1239182 Report a problem | ||
| 10/17/2019 | Listed for sale | $379,900+31%$173/sqft |
Source: HomeSmart Professionals #1239182 Report a problem | ||
| 3/14/2014 | Sold | $290,000+1.8%$132/sqft |
Source: Public Record Report a problem | ||
| 1/9/2014 | Listed for sale | $284,900+5.5%$130/sqft |
Source: RE/MAX PREFERRED #1057778 Report a problem | ||
| 10/29/2012 | Sold | $270,000-3.5%$123/sqft |
Source: Public Record Report a problem | ||
| 9/1/2012 | Listed for sale | $279,900-17.2%$127/sqft |
Source: Residential Properties #1024840 Report a problem | ||
| 6/23/2008 | Sold | $338,000$154/sqft |
Source: Public Record Report a problem | ||
Public tax history
| Year | Property taxes | Tax assessment |
|---|---|---|
| 2025 | $6,515 | $411,300 |
| 2024 | $6,515 +3.3% | $411,300 |
| 2023 | $6,305 -1.8% | $411,300 +25.4% |
| 2022 | $6,419 +0.9% | $328,000 |
| 2021 | $6,363 -12.8% | $328,000 |
| 2020 | $7,295 +20.2% | $328,000 +20.2% |
| 2019 | $6,069 +2.9% | $272,900 |
| 2018 | $5,897 +3% | $272,900 |
| 2017 | $5,725 +2.4% | $272,900 +4.5% |
| 2016 | $5,590 +2.8% | $261,100 |
| 2015 | $5,439 +2.1% | $261,100 |
| 2014 | $5,325 +10.2% | $261,100 +0.8% |
| 2013 | $4,831 +1.1% | $258,900 -2.2% |
| 2012 | $4,780 -6.1% | $264,700 -19.6% |
| 2010 | $5,093 | $329,400 |
| 2009 | $5,093 | $329,400 |
| 2008 | $5,093 +6.5% | $329,400 +8.1% |
| 2007 | $4,782 +5% | $304,780 |
| 2006 | $4,553 -39.7% | $304,780 +3.5% |
| 2003 | $7,547 | $294,470 |
Find assessor info on the county website
Monthly payment
Est. payment
Payment breakdown
Explore the cost of this home by adjusting the details. Changes won't be saved.Climate risks
Neighborhood: 02816
- $553,7003 bd2 ba1.4k sqft73 Remington Farm Dr, Coventry, RI 02816Off Market
- $555,4003 bd3 ba1.6k sqft69 Remington Farm Dr, Coventry, RI 02816Off Market
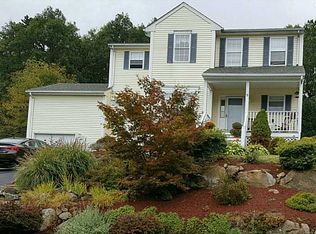
- $509,9003 bd2 ba1.5k sqft72 Remington Farm Dr, Coventry, RI 02816Off Market
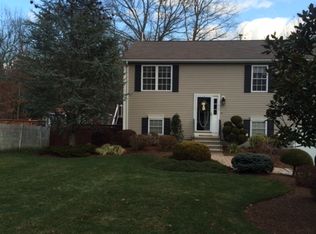
- $515,6003 bd2 ba1.8k sqft75 Remington Farm Dr, Coventry, RI 02816Off Market
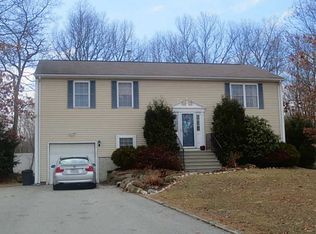
Similar homes
- $749,9004 bd3 ba3.1k sqft10 Kiley Way, Coventry, RI 02816For Sale
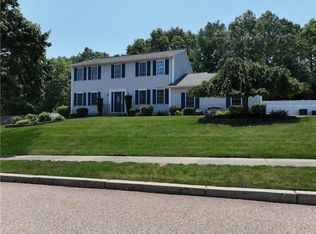
 MLS ID #1422029, James Duffer, RISE REC. StateWide MLS RI
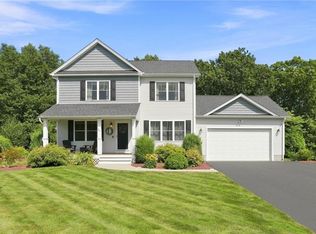
 - $774,9003 bd3 ba2.6k sqft114 Teakwood Dr W, Coventry, RI 02816For Sale
 MLS ID #1421386, Thomas Michael, Weichert REALTORS-Atlantic Prp. StateWide MLS RI
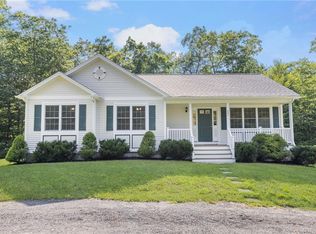
 - $649,9003 bd3 ba1.8k sqft301 Ledge Rd, Coventry, RI 02816For Sale
 MLS ID #1420219, The DiSpirito Team, Engel & Volkers Oceanside. StateWide MLS RI
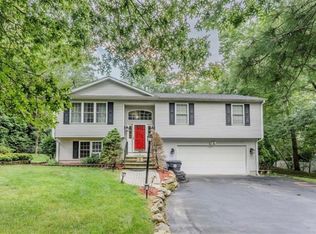
 - $625,0003 bd2 ba2.2k sqft61 Lonsdale St, West Warwick, RI 02893For Sale
 MLS ID #1421678, Mauro Orellana, Real Broker, LLC. StateWide MLS RI
 - $640,0003 bd2 ba3.2k sqft522 Williams Crossing Rd, Coventry, RI 02816For SaleMLS ID #1417163, Jose Morales, Beryllium Realty Group. StateWide MLS RI
- $649,9003 bd3 ba2.3k sqft111 Olney Arnold Rd, Cranston, RI 02921For SaleMLS ID #1420838, Shari Soucy, Williams & Stuart Real Estate. StateWide MLS RI
- $799,9004 bd3 ba2.8k sqft22 Arbor Dr, Coventry, RI 02816For SaleMLS ID #1421635, Tina Hartley, The Mello Group, Inc.. StateWide MLS RI
- $614,9003 bd3 ba3.2k sqft19 Gilcrest Dr, West Warwick, RI 02893For SaleMLS ID #1420316, James Manzo, REMAX Revolution. StateWide MLS RI
- $592,0003 bd3 ba1.9k sqft21 Primrose Ln, Johnston, RI 02919New ConstructionMLS ID #1417580, Helene Dominguez, D'Empire Real Estate LLC. StateWide MLS RI
- $649,9993 bd3 ba2.5k sqft771 Gibson Hill Rd, Coventry, RI 02827For SaleMLS ID #1411918, Edmond Lin, Coastline Realty LLC. StateWide MLS RI
- $670,0003 bd4 ba3.2k sqft10 Di Fazio Dr, Johnston, RI 02919For SaleMLS ID #1421259, Fawaad Qamar, Circle 100 Real Estate. StateWide MLS RI
- $460,0003 bd2 ba1.5k sqft30 Setian Ln, West Warwick, RI 02893For SaleMLS ID #1422182, Donnie Bennett, Blackstone/Ocean Properties. StateWide MLS RI
- $639,0003 bd3 ba3k sqft42 Locust Glen Dr, Cranston, RI 02921For SaleMLS ID #1418084, Rotha Tho-Svay, CYCAD REALTY, LLC. StateWide MLS RI
- $544,9003 bd2 ba1.3k sqft15 Baneberry Dr, Cranston, RI 02921For SaleMLS ID #1420708, Jermaine Hurley, Cameron Prestige, LLC. StateWide MLS RI
- $589,0003 bd2 ba2k sqft7 Byrd Ave, Johnston, RI 02919For SaleMLS ID #1419588, Sean Cardoso, Century 21 Envoy. StateWide MLS RI
- $549,0002 bd3 ba1.9k sqft1304 New London Ave, Cranston, RI 02920For SaleMLS ID #1417465, Donna Sousa, Here To There Realty. StateWide MLS RI
- $449,9002 bd2 ba1.6k sqftCollege View Court, Warwick, RI 02886For SaleMLS ID #1421959, Kristin Coletti, Bruce Allen, REALTORS. StateWide MLS RI
- $625,0003 bd4 ba2.8k sqft106 1/2 Bishop Hill Rd, Johnston, RI 02919For SaleMLS ID #1419123, Laura-Jean Ferranti, J. Christopher Real Estate Grp. StateWide MLS RI
- $625,0003 bd2 ba2k sqft15 Washington Rd, Barrington, RI 02806For SaleMLS ID #1420521, Olivia Ma, Maxwell Realty. StateWide MLS RI
- $489,9003 bd3 ba2k sqft68 Leaf St, West Warwick, RI 02893For SaleMLS ID #1406246, Yvonne Sousa, RISE REC. StateWide MLS RI
