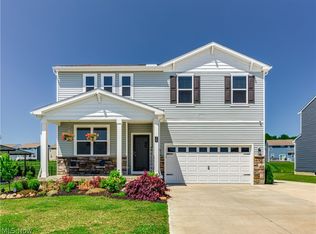
Welcome to this 3 Bedroom Gem in the Reserves of Tallmadge, before entering the home you will notice that this 2021 built home has been landscaped from top to bottom to highlight what this exterior property truly offers. If you're looking for that modern look with little to nothing to do, then step inside and be amazed. An office area sits right off the front entrance when entering, as you make your way into the living room you will grasp the open feel concept of the home. The kitchen comes with all appliances (Refrigerator, Gas Stove, Microwave, Trash Disposal and Dishwasher) ample storage is abundant with cabinets and pantry. The quartz countertops ascent the subway tile back splash, along with the island area that holds the kitchen sink. As you move upstairs you will find a loft area that allows for additional options while the 2 spacious bedrooms and full bathroom sit just off this area. The master bedroom measuring at 13x13 highlight the upstairs, with a master full-bathroom and a spacious walk-in closet (15x6) that puts the cherry on top for those worried about closet space. The 2nd level laundry room gives another perk to this gorgeous property. The newly finished basement (2024) offers those that want to entertain or just escape to the basement additional options with another full bathroom. With built-in shelves accenting your television you will be able to enjoy yourself at your private wet-bar. The heated 3-car garage accommodates those looking for that extra space with their home. But wait there is more, THE OUTSIDE! Yes, that's a 1/2 basketball court you're seeing with a top-of-the-line Gorilla Hoop equipped with lights for that nighttime pickup game. You can enjoy this area that is completely fenced in from your stamped patio (30x22) that offers a 4x4 gas fireplace, a (22x17) bright cover canopy. Pictures just don't do this property justice, so call Matt to schedule a private showing today to see this one of kind home in Tallmadge School District.
Closed
$464,000
71 Reserve Dr, Tallmadge, OH 44278
3beds
3,135sqft
Single Family Residence
Built in 2021
0.3 Acres Lot
$453,500 Zestimate®
$148/sqft
$3,031 Estimated rent
Home value
$453,500
$431,000 - $476,000
$3,031/mo
Zestimate® history
Owner options
List your home for rent
$3,031/mo
Rent Zestimate®
Find your next renter with Zillow Rental Manager. Plus, with online applications, you can quickly screen prospective tenants – for free.
$3,031/mo
Rent Zestimate®
Refinance and save
$3,416/mo
Est. payment
Refinancing to a lower rate could help reduce your monthly payments and save thousands over the life of the loan.
$3,416/mo
Est. payment
Explore your selling options
Work with a Zillow partner agent
Leverage their expertise and Zillow's premium Showcase listings to get your home seen by more buyers.
Get startedList with your own agent
Get your home in front of millions of buyers by listing it on Zillow.
Learn how to do itSell it yourself
Take full control of how buyers see your home on Zillow by listing For Sale by Owner (FSBO).
List your homeWhat's special
Gas fireplaceModern lookSpacious bedroomsNewly finished basementOpen feel conceptOffice areaPrivate wet-bar
Zillow last checked:
Listing updated:
Listed by:
Brandon J Hodgkiss bhodgkiss@kw.com330-564-5508,
Keller Williams Chervenic Rlty,
Matthew Magaw 330-807-4614,
Keller Williams Chervenic Rlty
Bought with:
Ricardo A Simonelli, 2018004895
Keller Williams Chervenic Rlty
Source: MLS Now,MLS#: 5108908 Originating MLS: Akron Cleveland Association of REALTORS
Originating MLS: Akron Cleveland Association of REALTORSFacts & features
Interior
Bedrooms & bathrooms
- Bedrooms: 3
- Bathrooms: 4
- Full bathrooms: 3
- 1/2 bathrooms: 1
- Main level bathrooms: 1
Primary bedroom
- Description: Flooring: Carpet
- Level: Second
- Dimensions: 13 x 13
Bedroom
- Description: Flooring: Carpet
- Level: Second
- Dimensions: 12 x 9
Bedroom
- Description: Flooring: Carpet
- Level: Second
- Dimensions: 10 x 8
Primary bathroom
- Description: Flooring: Luxury Vinyl Tile
- Level: Second
- Dimensions: 13 x 13
Bathroom
- Description: Flooring: Luxury Vinyl Tile
- Level: Second
- Dimensions: 10 x 5
Kitchen
- Description: Flooring: Luxury Vinyl Tile
- Level: First
- Dimensions: 22 x 13
Laundry
- Description: Flooring: Luxury Vinyl Tile
- Level: Second
- Dimensions: 8 x 5
Living room
- Description: Flooring: Luxury Vinyl Tile
- Level: First
- Dimensions: 17 x 17
Loft
- Description: Flooring: Carpet
- Level: Second
- Dimensions: 18 x 9
Office
- Description: Flooring: Carpet
- Level: First
- Dimensions: 9 x 7
Pantry
- Description: Flooring: Luxury Vinyl Tile
- Level: First
- Dimensions: 4 x 4
Utility room
- Level: Lower
- Dimensions: 14 x 11
Heating
- Forced Air, Gas
Cooling
- Central Air
Appliances
- Included: Dishwasher, Disposal, Microwave, Refrigerator
Features
- Basement: Finished,Sump Pump
- Number of fireplaces: 1
Interior area
- Total structure area: 3,135
- Total interior livable area: 3,135 sqft
- Finished area above ground: 2,226
- Finished area below ground: 909
Property
Parking
- Total spaces: 3
- Parking features: Attached, Electricity, Garage, Garage Door Opener, Heated Garage, Paved
- Attached garage spaces: 3
Features
- Levels: Two
- Stories: 2
- Patio & porch: Other, Patio
- Exterior features: Basketball Court
- Fencing: Full
- Has view: Yes
- View description: City
Lot
- Size: 0.3 Acres
Details
- Parcel number: 6010602
Construction
Type & style
- Home type: SingleFamily
- Architectural style: Colonial
- Property subtype: Single Family Residence
Materials
- Vinyl Siding
- Roof: Asphalt,Fiberglass
Condition
- Year built: 2021
Utilities & green energy
- Sewer: Public Sewer
- Water: Public
Community & HOA
Community
- Subdivision: Tallmadge Reserve Ph One
HOA
- Has HOA: Yes
- Services included: Maintenance Grounds, Other
- HOA fee: $320 annually
- HOA name: Reserves Of Tallmadge
Location
- Region: Tallmadge
Financial & listing details
- Price per square foot: $148/sqft
- Tax assessed value: $9,250
- Annual tax amount: $5,995
- Date on market: 3/26/2025
- Cumulative days on market: 4 days
- Listing terms: Cash,Conventional,FHA,VA Loan
Price history
| Date | Event | Price |
|---|---|---|
| 5/1/2025 | Sold | $464,000+3.1%$148/sqft |
Source:  MLS Now #5108908 Report a problem MLS Now #5108908 Report a problem | ||
| 3/31/2025 | Pending sale | $449,999$144/sqft |
Source: MLS Now #5108908 Report a problem | ||
| 3/26/2025 | Listed for sale | $449,999+35%$144/sqft |
Source: MLS Now #5108908 Report a problem | ||
| 9/27/2021 | Sold | $333,300$106/sqft |
Source: Public Record Report a problem | ||
Public tax history
| Year | Property taxes | Tax assessment |
|---|---|---|
| 2025 | $6,006 +0.2% | $3,240 -97.1% |
| 2024 | $5,996 +5.1% | $112,750 |
| 2023 | $5,702 -18.1% | $112,750 +1.9% |
| 2022 | $6,962 +2536.6% | $110,601 +3315.7% |
| 2021 | $264 | $3,238 |
Find assessor info on the county website
Neighborhood: 44278
Nearby homes
- $369,4004 bd2 ba2.3k sqft63 Reserve Dr, Tallmadge, OH 44278Off Market
- $415,0004 bd3 ba2.6k sqft79 Reserve Dr, Tallmadge, OH 44278Sold
- $424,0004 bd2 ba2.7k sqft55 Reserve Dr, Tallmadge, OH 44278Off Market
- $396,2004 bd2 ba2.4k sqft85 Reserve Dr, Tallmadge, OH 44278Off Market
- $455,3004 bd2 ba3.2k sqft49 Reserve Dr, Tallmadge, OH 44278Off Market
- $394,9004 bd3 ba2.4k sqft93 Reserve Dr, Tallmadge, OH 44278Off Market
- $385,7003 bd2 ba2.1k sqft42 Woodhull Cir, Tallmadge, OH 44278Off Market
- $462,7004 bd3 ba2.6k sqft80 N Washburn Rd, Tallmadge, OH 44278Off Market
Nearby schools
GreatSchools rating
- 5/10Munroe Elementary SchoolGrades: K-5Distance: 1.5 mi
- 8/10Tallmadge Middle SchoolGrades: 6-8Distance: 1.5 mi
- 7/10Tallmadge High SchoolGrades: 9-12Distance: 1 mi
Schools provided by the listing agent
- District: Tallmadge CSD - 7715
Source: MLS Now. This data may not be complete. We recommend contacting the local school district to confirm school assignments for this home.
Get a cash offer in 3 minutes
Find out how much your home could sell for in as little as 3 minutes with a no-obligation cash offer.
Estimated market value
$453,500
Get a cash offer in 3 minutes
Find out how much your home could sell for in as little as 3 minutes with a no-obligation cash offer.
Estimated market value
$453,500
- Ohio
- Summit County
- Tallmadge
- 44278
- 71 Reserve Dr
Nearby cities
Nearby zip codes
Other Tallmadge Topics
