Welcome to 71 Rhodes Road! This spacious 5-bedroom, 2-full-bath home offers plenty of room to spread out both inside and out. Situated on 2.8 acres, the property features a beautiful parklike yard with plenty of space to enjoy the outdoors. A large back deck provides the perfect spot for relaxing or entertaining, while the covered front porch adds to the home's appeal. Inside, you'll find family rooms on both the first and second floors, providing flexible living space for everyone. With lots of room throughout and a peaceful setting, this Apalachin property offers plenty of possibilities to make it your own! Call your favorite agent today to see it in person!
Pending
$299,000
71 Rhodes Rd, Apalachin, NY 13732
5beds
2,306sqft
Single Family Residence
Built in 1957
2.8 Acres Lot
$-- Zestimate®
$130/sqft
$-- HOA
What's special
Covered front porchLarge back deckBeautiful parklike yard
- 30 days
- 226
- 11
Likely to sell faster than
Zillow last checked:
Listing updated:
Listed by:
EXIT REALTY HOMEWARD BOUND 607-729-5500,
John J. Farrell
Source: GBMLS,MLS#: 337693 Originating MLS: Greater Binghamton Association of REALTORS
Originating MLS: Greater Binghamton Association of REALTORSFacts & features
Interior
Bedrooms & bathrooms
- Bedrooms: 5
- Bathrooms: 2
- Full bathrooms: 2
Primary bedroom
- Level: First
- Dimensions: 14X14
Bedroom
- Level: First
- Dimensions: 13X11
Bedroom
- Level: First
- Dimensions: 13X11
Bedroom
- Level: Second
- Dimensions: 11X9
Bedroom
- Level: Second
- Dimensions: 11X9
Primary bathroom
- Level: First
- Dimensions: 7X7
Bathroom
- Level: First
- Dimensions: 8X7
Dining room
- Level: First
- Dimensions: 14X12
Family room
- Level: First
- Dimensions: 20X14
Family room
- Level: Second
- Dimensions: 28X24
Kitchen
- Level: First
- Dimensions: 15X10
Laundry
- Level: First
- Dimensions: 11X7
Living room
- Level: First
- Dimensions: 18X14
Heating
- Coal Stove, Forced Air
Appliances
- Included: Dryer, Dishwasher, Free-Standing Range, Oven, Propane Water Heater, Refrigerator, See Remarks, Washer
- Laundry: Washer Hookup, Dryer Hookup
Features
- Hot Tub/Spa, Other, See Remarks
- Flooring: Carpet, Hardwood, Tile
- Basement: Crawl Space
- Has fireplace: Yes
- Fireplace features: Coal, Family Room, Living Room, Stove
Interior area
- Total interior livable area: 2,306 sqft
- Finished area above ground: 2,306
- Finished area below ground: 0
Video & virtual tour
Property
Parking
- Total spaces: 3
- Parking features: Carport, Driveway, Detached, Electricity, Garage, Three Car Garage, Garage Door Opener, Oversized, Parking Space(s)
- Garage spaces: 3
- Has carport: Yes
Features
- Levels: Two
- Stories: 2
- Patio & porch: Covered, Deck, Open, Porch
- Exterior features: Deck, Landscaping, Mature Trees/Landscape, Porch
- Has spa: Yes
- Spa features: Hot Tub
Lot
- Size: 2.8 Acres
- Dimensions: 193 x 437
- Features: Level, Landscaped
Details
- Parcel number: 4930891640516
Construction
Type & style
- Home type: SingleFamily
- Architectural style: Two Story
- Property subtype: Single Family Residence
Materials
- Vinyl Siding
- Foundation: Crawlspace
Condition
- Year built: 1957
Utilities & green energy
- Sewer: Septic Tank
- Water: Well
- Utilities for property: Cable Available
Community & HOA
Location
- Region: Apalachin
Financial & listing details
- Price per square foot: $130/sqft
- Tax assessed value: $125,600
- Annual tax amount: $5,079
- Date on market: 8/25/2026
- Listing agreement: Exclusive Right To Sell
- Inclusions: CARBON MONOXIDE DETECTOR, LIGHTING FIXTURE, MIRRORS-Perm affixed, OTHER SEE REMARKS, SMOKE DETECTORS
- Ownership: OWNER
Estimated market value
Not available
Estimated sales range
Not available
Not available
Price history
| Date | Event | Price |
|---|---|---|
| 8/28/2026 | Pending sale | $299,000$130/sqft |
Source:  GBMLS #337693 Report a problem GBMLS #337693 Report a problem | ||
| 8/25/2026 | Listed for sale | $299,000$130/sqft |
Source: GBMLS #337693 Report a problem | ||
Public tax history
| Year | Property taxes | Tax assessment |
|---|---|---|
| 2025 | -- | $125,600 |
| 2024 | -- | $125,600 |
| 2023 | -- | $125,600 |
| 2022 | -- | $125,600 |
| 2021 | -- | $125,600 |
| 2020 | -- | $125,600 |
| 2019 | -- | $125,600 |
| 2018 | -- | $125,600 |
| 2017 | $5,102 | $125,600 |
| 2016 | -- | $125,600 |
| 2015 | -- | $125,600 |
| 2014 | -- | $125,600 |
| 2013 | -- | $125,600 |
| 2012 | -- | $125,600 |
| 2011 | -- | $125,600 |
| 2010 | -- | $125,600 |
| 2009 | -- | $125,600 |
| 2008 | -- | $125,600 |
| 2007 | -- | $125,600 |
| 2006 | -- | $125,600 |
| 2005 | -- | $125,600 |
| 2004 | -- | $125,600 +1280.2% |
| 2002 | -- | $9,100 |
| 2001 | -- | $9,100 |
| 2000 | -- | $9,100 |
Find assessor info on the county website
Monthly payment
Climate risks
Neighborhood: 13732
Nearby schools
Schools provided by the listing agent
- Elementary: Apalachin
- District: Owego Apalachin
Source: GBMLS. This data may not be complete. We recommend contacting the local school district to confirm school assignments for this home.
Similar homes
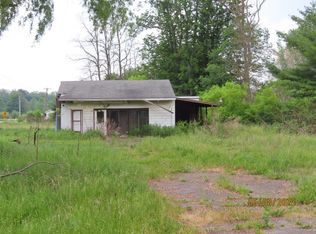
- $269,0003 bd2 ba1.3k sqft119 Valley View Dr, Endicott, NY 13760For Sale
 MLS ID #337094, Karen A Johnson, Listing by: LAUREL MANAGEMENT INC. GBMLS
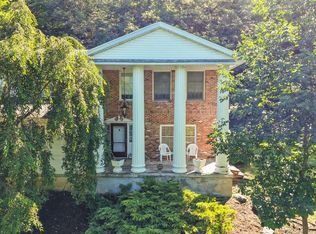
 - $347,0004 bd3 ba2.6k sqft1915 State Route 26, Vestal, NY 13850For Sale
 MLS ID #337296, Lisa Norton, Listing by: HOWARD HANNA. GBMLS
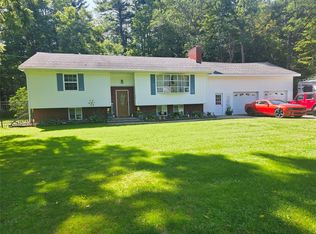
 - $270,0003 bd1 ba1.4k sqft5706 Day Hollow Rd, Endicott, NY 13760For Sale
 MLS ID #337860, Kerry Springer, Listing by: CENTURY 21 NORTH EAST. GBMLS
 - $349,0004 bd2 ba3k sqft79 Dubois Rd, Barton, NY 13734For Sale
 MLS ID #333909, Jean A Hill, Listing by: TIOGA REAL ESTATE. GBMLS
 - $279,0004 bd3 ba2.1k sqft326 Reservoir Hill Rd, Candor, NY 13743For Sale
 MLS ID #R1714217, Marissa Makie, Listing by: Berkshire Hathaway HomeServices Heritage Realty. NYSAMLSs
 - $229,9003 bd2 ba1.8k sqft47 Heath Rd, Waverly, NY 14892For SaleMLS ID #R1703063, Charles H. Rybak, Listing by: Howard Hanna Horseheads. NYSAMLSs
