Skip main navigation
Off market
  • $874,500

    71 Richards Mill Ln, Fredericksburg, VA 22406

    4beds
    2,601sqft
    SingleFamily
    Built in 2017
    7 Acres Lot
    $874,500 Zestimate®
    $336/sqft
    $3,365 Estimated rent

    Home value

    $874,500

    $831,000 - $918,000

    $3,365/mo

    Zestimate® history
    Loading
    Loading...

    Owner options

    List your home for rent

    $3,365/mo

    Rent Zestimate®

    Find your next renter with Zillow Rental Manager. Plus, with online applications, you can quickly screen prospective tenants – for free.

    Learn more

    $3,365/mo

    Rent Zestimate®

    Refinance and save

    $5,245/mo

    Est. payment

    Refinancing to a lower rate could help reduce your monthly payments and save thousands over the life of the loan.

    See today's rates

    $5,245/mo

    Est. payment

    Explore your selling options

    Work with a Zillow partner agent

    Leverage their expertise and Zillow's premium Showcase listings to get your home seen by more buyers.

    Get started

    List with your own agent

    Get your home in front of millions of buyers by listing it on Zillow.

    Learn how to do it

    Sell it yourself

    Take full control of how buyers see your home on Zillow by listing For Sale by Owner (FSBO).

    List your home

    What's special

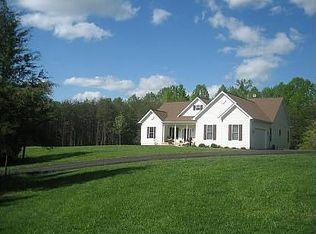
    Why wait for new construction when this could be your future home with NO HOA! Gorgeous 3 year old Bridgewater floor plan by Atlantic Builders is nestled on 7 acres in Stafford, VA. Featuring Lakeshore Gray Board and Batten & Cedar Shake siding accented with Kentucky Rubble Stone and a sizable covered front porch. It has upgrades galore and is ready for its new owners. This home has a desirable open floor plan, 3 car garage (side-load), 4 Bedrooms 3 full bathrooms, a generously sized primary bedroom and living space full of charm that is jam packed with all of the tasteful upgrades you would want in such an elegant home. As you walk through the open foyer you are greeted with beautiful dark hardwood flooring throughout the main living areas, a formal dining room tastefully accented with chair rail and a butler's Pantry featuring granite counter tops and a built-in wine rack for evenings of entertaining guests and loved ones. You are then welcomed by the great room with cathedral ceilings and an amazing stone gas fireplace for a beautiful visual center piece, which is open to the gourmet kitchen featuring fantasy brown granite counter tops, stainless steel appliances including, double ovens, a gas cooktop and 42' cabinets with soft close drawers. Your secondary bedrooms were designed with functionality in mind and are conveniently adjoined by a Jack and Jill bathroom. While the guest bedroom which can also serve as an office is equipped with a full bathroom as well. In the owner's bedroom you will notice it was designed with comfort and visual appeal in mind featuring tray ceilings and a specialty aviation fan, and in the owner's bathroom you are greeted with an oversized shower and a spacious walk in closet. The stamped concrete patio is perfect for enjoying the scenic surroundings and sounds of nature that your 7 acres has to offer. Your main back yard living space is surrounded with a modern fence (the perfect place for summer afternoons by a future pool) and you can enjoy coming home to your peaceful getaway by pulling into your private paved driveway. Wait there is more... never be without power. Just bring your generator as the home already has the hook-up in place. This home is absolutely stunning and a rare find!

    This property is off market, which means it's not currently listed for sale or rent on Zillow. This may be different from what's available on other websites or public sources.

    Facts & features

    Interior

    Bedrooms & bathrooms
    • Bedrooms: 4
    • Bathrooms: 3
    • Full bathrooms: 3
    Heating
    • Heat pump
    Cooling
    • Central
    Appliances
    • Included: Dishwasher, Microwave, Refrigerator
    • Laundry: Washer/Dryer Hookups Only
    Features
    • Ceiling Fan(s), Pantry, Recessed Lighting, Carpet, Open Floorplan, Wood Floors, Butlers Pantry, Entry Level Bedroom, Combination Dining/Living, Upgraded Countertops, Kitchen - Gourmet, Chair Railings, Combination Kitchen/Dining, Combination Kitchen/Living, Water Treat System, Tub Shower
    • Flooring: Hardwood
    • Basement: Finished
    • Has fireplace: Yes
    • Fireplace features: masonry
    Interior area
    • Total interior livable area: 2,601 sqft
    • Finished area below ground: 0

    Property

    Parking
    • Total spaces: 3
    • Parking features: Garage - Attached
    Accessibility
    • Accessibility features: 2+ Access Exits, Level Entry - Main, Doors - Swing In
    Features
    • Exterior features: Wood
    Lot
    • Size: 7 Acres
    Details
    • Parcel number: 3414B
    • Special conditions: Standard

    Construction

    Type & style
    • Home type: SingleFamily
    • Architectural style: Ranch/Rambler
    Materials
    • Frame
    • Roof: Composition
    Condition
    • Year built: 2017

    Community & HOA

    Location
    • Region: Fredericksburg

    Financial & listing details

    • Price per square foot: $336/sqft
    • Tax assessed value: $746,500
    • Annual tax amount: $6,895

    Price history

    DateEventPrice
    5/12/2023Sold$832,000-4.9%$320/sqft
    Source: Bright MLS #VAST2019334 Report a problem
    5/7/2023Pending sale$875,000$336/sqft
    Source: Bright MLS #VAST2019334 Report a problem
    4/8/2023Contingent$875,000$336/sqft
    Source: Bright MLS #VAST2019334 Report a problem
    3/24/2023Listed for sale$875,000+25.9%$336/sqft
    Source: Bright MLS #VAST2019334 Report a problem
    2/1/2021Sold$695,000$267/sqft
    Source: Public Record Report a problem
    12/18/2020Pending sale$695,000+1.5%$267/sqft
    Source: Coldwell Banker Elite #VAST228024 Report a problem
    12/18/2020Price change$685,000+26.8%$263/sqft
    Source: Coldwell Banker Elite #VAST228024 Report a problem
    8/8/2017Sold$540,310$208/sqft
    Source: Public Record Report a problem

    Public tax history

    YearProperty taxesTax assessment
    2025$6,895 +3.4%$746,500
    2024$6,671 +10.4%$746,500 +10.8%
    2023$6,045 +5.6%$673,500
    2022$5,725 +13.6%$673,500 +29.6%
    2021$5,039 $519,500
    2020$5,039 $519,500 +11.1%
    2019-- $467,600 +0.6%
    2018$4,603 $464,900 +5.3%
    2017$4,603 +342.8%$441,300 +226.9%
    2016$1,040 $135,000
    2015-- $135,000
    2014-- $135,000 +3.8%
    2013-- $130,000
    2012-- $130,000 -7.1%
    2011-- $140,000
    2010-- $140,000 -40.4%
    2009-- $235,000
    2008-- $235,000 +71.8%
    2006-- $136,800
    2005-- $136,800 +73.4%
    2004-- $78,900 +19.4%
    2003-- $66,100
    2002-- $66,100
    Find assessor info on the county website

    Neighborhood: 22406

    Nearby schools

    GreatSchools rating
    Schools provided by the listing agent
    • District: STAFFORD COUNTY PUBLIC SCHOOLS

    Source: The MLS. This data may not be complete. We recommend contacting the local school district to confirm school assignments for this home.

    Get a cash offer in 3 minutes
    Find out how much your home could sell for in as little as 3 minutes with a no-obligation cash offer.
    Estimated market value
    $874,500
    Get a cash offer in 3 minutes
    Find out how much your home could sell for in as little as 3 minutes with a no-obligation cash offer.
    Estimated market value
    $874,500