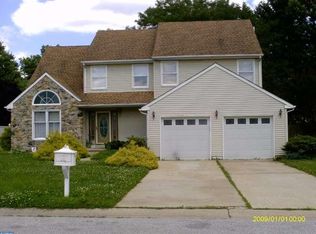
Rarely available customizable 2625 sq ft home offers the next homeowner the opportunity and vision to make this your dream home tucked nicely into a cul de sac with an expansive backyard for your enjoyment. New roof, skylights, and HVAC in 2026 with a 1yr home warranty are all being offered with an eat in kitchen open to FR with FP, formal LR and DR, 1/2 bath and main Fl laundry up or lower level hook up in partially finished basement. The master suite w/walkin closet sits privately thru dbl doors while the 3 additional bdrms and full bath complete the 2nd floor. Walk to shopping, school and dining or conveniently located to major routes.
Under contract
$450,000
71 Ringneck Pl, Bear, DE 19701
4beds
2,625sqft
Single Family Residence
Built in 1989
0.39 Acres Lot
$-- Zestimate®
$171/sqft
$8/mo HOA
What's special
Cul de sacExpansive backyard
- 24 days
- 1,683
- 61
Likely to sell faster than
Zillow last checked:
Listing updated:
Listed by:
Gordon Powell 302-547-8821,
Weichert Realtors Cornerstone 3029929500
Source: Bright MLS,MLS#: DENC2108468
Facts & features
Interior
Bedrooms & bathrooms
- Bedrooms: 4
- Bathrooms: 3
- Full bathrooms: 2
- 1/2 bathrooms: 1
- Main level bathrooms: 1
Basement
- Area: 0
Heating
- Heat Pump, Electric
Cooling
- Central Air, Electric
Appliances
- Included: Electric Water Heater
- Laundry: Main Level, In Basement
Features
- Basement: Full
- Number of fireplaces: 1
Interior area
- Total structure area: 2,625
- Total interior livable area: 2,625 sqft
- Finished area above ground: 2,625
- Finished area below ground: 0
Property
Parking
- Total spaces: 2
- Parking features: Garage Faces Front, Attached
- Attached garage spaces: 2
Accessibility
- Accessibility features: Accessible Entrance
Features
- Levels: Two
- Stories: 2
- Pool features: None
Lot
- Size: 0.39 Acres
- Features: Cul-De-Sac
Details
- Additional structures: Above Grade, Below Grade
- Parcel number: 11028.30036
- Zoning: NCPUD
- Special conditions: Standard
Construction
Type & style
- Home type: SingleFamily
- Architectural style: Contemporary
- Property subtype: Single Family Residence
Materials
- Stone, Vinyl Siding
- Foundation: Concrete Perimeter
Condition
- New construction: No
- Year built: 1989
- Major remodel year: 1989
Utilities & green energy
- Sewer: Public Sewer
- Water: Public
Community & HOA
Community
- Subdivision: Bentley Place
HOA
- Has HOA: Yes
- HOA fee: $100 annually
Location
- Region: Bear
Financial & listing details
- Price per square foot: $171/sqft
- Tax assessed value: $255,000
- Annual tax amount: $2,561
- Date on market: 8/11/2026
- Listing agreement: Exclusive Agency
- Listing terms: Cash,Conventional
- Inclusions: Washer, Dryer, Detached Garage, All In As Is Condition
- Ownership: Fee Simple
Estimated market value
Not available
Estimated sales range
Not available
Not available
Price history
| Date | Event | Price |
|---|---|---|
| 8/14/2026 | Contingent | $450,000$171/sqft |
Source: | ||
| 8/11/2026 | Listed for sale | $450,000+76.5%$171/sqft |
Source: | ||
| 2/19/2004 | Sold | $255,000$97/sqft |
Source: Public Record Report a problem | ||
Public tax history
| Year | Property taxes | Tax assessment |
|---|---|---|
| 2025 | -- | $428,000 +380.4% |
| 2024 | $2,181 +17% | $89,100 |
| 2023 | $1,865 -49.3% | $89,100 |
| 2022 | $3,681 +2.2% | $89,100 |
| 2021 | $3,604 +2.7% | $89,100 |
| 2020 | $3,510 +13.2% | $89,100 |
| 2019 | $3,102 +6.4% | $89,100 |
| 2017 | $2,914 +0.3% | $89,100 |
| 2016 | $2,906 | $89,100 |
| 2015 | $2,906 +9.8% | $89,100 |
| 2014 | $2,648 | $89,100 |
| 2013 | -- | $89,100 |
| 2012 | -- | $89,100 |
| 2011 | -- | $89,100 |
| 2010 | -- | $89,100 |
| 2009 | -- | $89,100 |
| 2008 | -- | $89,100 |
| 2007 | -- | $89,100 |
| 2006 | -- | $89,100 |
| 2005 | -- | $89,100 |
| 2004 | -- | $89,100 |
| 2003 | -- | $89,100 |
| 2002 | -- | $89,100 |
| 2001 | -- | $89,100 |
Find assessor info on the county website
Monthly payment
Est. payment
Payment breakdown
Explore the cost of this home by adjusting the details. Changes won't be saved.Climate risks
Neighborhood: 19701
Nearby schools
Schools provided by the listing agent
- District: Christina
Source: Bright MLS. This data may not be complete. We recommend contacting the local school district to confirm school assignments for this home.


