Very nice one owner 3 bedroom 2 bath village home on nice quiet street with room to run yard offering valley and mountain views. Featuring large living room with vaulted ceilings and dollar saving wood stove with slate hearth, big kitchen with breakfast counter open to dining area with slider to big view deck, mudroom hall with utility and laundry, above ground pool with wrap around deck, detached shed with addition, propane hot air heat, easy care vinyl siding. Mins to Vermont.
Closed
$155,000
71 River Valley Drive, NY 12832
3beds
1,323sqft
Single Family Residence, Residential
Built in 1995
0.3 Acres Lot
$212,000 Zestimate®
$117/sqft
$2,375 Estimated rent
Home value
$212,000
$195,000 - $229,000
$2,375/mo
Zestimate® history
Owner options
List your home for rent
$2,375/mo
Rent Zestimate®
Find your next renter with Zillow Rental Manager. Plus, with online applications, you can quickly screen prospective tenants – for free.
$2,375/mo
Rent Zestimate®
Refinance and save
$1,127/mo
Est. payment
Refinancing to a lower rate could help reduce your monthly payments and save thousands over the life of the loan.
$1,127/mo
Est. payment
Explore your selling options
Work with a Zillow partner agent
Leverage their expertise and Zillow's premium Showcase listings to get your home seen by more buyers.
Get startedList with your own agent
Get your home in front of millions of buyers by listing it on Zillow.
Learn how to do itSell it yourself
Take full control of how buyers see your home on Zillow by listing For Sale by Owner (FSBO).
List your homeWhat's special
Slate hearthWrap around deckBig view deckGround poolNice quiet streetDollar saving wood stoveBreakfast counter
Zillow last checked:
Listing updated:
Listed by:
Daniel J Campbell 518-744-2145,
DC Realty
Bought with:
Daniel J Campbell, 37CA0435128
DC Realty
Source: Global MLS,MLS#: 202319071
Facts & features
Interior
Bedrooms & bathrooms
- Bedrooms: 3
- Bathrooms: 2
- Full bathrooms: 2
Primary bedroom
- Level: First
Bedroom
- Level: First
Bedroom
- Level: First
Primary bathroom
- Level: First
Full bathroom
- Level: First
Kitchen
- Level: First
Laundry
- Level: First
Living room
- Level: First
Heating
- Propane Tank Leased, Wood, Wood Stove
Cooling
- None
Appliances
- Included: Dishwasher, Dryer, Gas Oven, Microwave, Refrigerator, Washer
- Laundry: Common Area, Main Level
Features
- High Speed Internet, Ceiling Fan(s), Vaulted Ceiling(s), Wall Paneling
- Flooring: Vinyl, Carpet
- Doors: Sliding Doors, Storm Door(s)
- Windows: Double Pane Windows
- Basement: Crawl Space,Exterior Entry
- Has fireplace: Yes
- Fireplace features: Wood Burning Stove
Interior area
- Total structure area: 1,323
- Total interior livable area: 1,323 sqft
- Finished area above ground: 1,323
- Finished area below ground: 0
Property
Parking
- Total spaces: 4
- Parking features: Stone, Driveway
- Has uncovered spaces: Yes
Features
- Patio & porch: Pressure Treated Deck
- Pool features: Above Ground
- Fencing: None
- Has view: Yes
- View description: Meadow, Mountain(s), Valley
Lot
- Size: 0.3 Acres
- Features: Level, Road Frontage
Details
- Additional structures: Shed(s)
- Parcel number: 533201 117.5156
- Zoning description: Single Residence
- Special conditions: Standard
Construction
Type & style
- Home type: SingleFamily
- Property subtype: Single Family Residence, Residential
Materials
- Vinyl Siding
- Foundation: Concrete Perimeter, Permanent
- Roof: Shingle
Condition
- Updated/Remodeled
- New construction: No
- Year built: 1995
Utilities & green energy
- Electric: Circuit Breakers
- Sewer: Public Sewer
- Water: Public
- Utilities for property: Cable Connected, Underground Utilities
Community & HOA
Community
- Security: Smoke Detector(s), Carbon Monoxide Detector(s)
HOA
- Has HOA: No
Location
- Region: Granville
Financial & listing details
- Price per square foot: $117/sqft
- Tax assessed value: $175,882
- Annual tax amount: $3,074
- Date on market: 7/25/2023
- Body type: Double Wide
Price history
| Date | Event | Price |
|---|---|---|
| 10/13/2023 | Sold | $155,000-0.3%$117/sqft |
Source:  Global MLS #202319071 Report a problem Global MLS #202319071 Report a problem | ||
| 8/3/2023 | Pending sale | $155,500$118/sqft |
Source: Global MLS #202319071 Report a problem | ||
| 7/25/2023 | Listed for sale | $155,500$118/sqft |
Source: Global MLS #202319071 Report a problem | ||
| 7/22/2023 | Pending sale | $155,500$118/sqft |
Source: Global MLS #202319071 Report a problem | ||
| 7/17/2023 | Price change | $155,500-6%$118/sqft |
Source: Global MLS #202319071 Report a problem | ||
| 6/19/2023 | Listed for sale | $165,500+1555%$125/sqft |
Source: Global MLS #202319071 Report a problem | ||
| 8/5/1996 | Sold | $10,000$8/sqft |
Source: Public Record Report a problem | ||
Public tax history
| Year | Property taxes | Tax assessment |
|---|---|---|
| 2025 | -- | $149,500 |
| 2024 | -- | $149,500 +30.6% |
| 2023 | -- | $114,500 +20% |
| 2022 | -- | $95,444 |
| 2021 | -- | $95,444 +14.2% |
| 2020 | -- | $83,600 |
| 2019 | -- | $83,600 |
| 2018 | -- | $83,600 |
| 2017 | $1,629 | $83,600 |
| 2016 | -- | $83,600 |
| 2015 | -- | $83,600 -3.7% |
| 2014 | -- | $86,800 -3.4% |
| 2013 | -- | $89,900 -2.9% |
| 2012 | -- | $92,600 -8.6% |
| 2011 | -- | $101,300 -4.5% |
| 2010 | -- | $106,100 +33.6% |
| 2009 | -- | $79,400 |
| 2008 | -- | $79,400 |
| 2007 | -- | $79,400 |
| 2006 | -- | $79,400 |
| 2005 | -- | $79,400 +39.5% |
| 2004 | -- | $56,900 |
| 2003 | -- | $56,900 |
| 2002 | -- | $56,900 |
| 2001 | -- | $56,900 |
| 2000 | -- | $56,900 |
Find assessor info on the county website
Neighborhood: 12832
Nearby homes
- $260,1003 bd2 ba1.8k sqft67 River Valley Dr, Granville, NY 12832Sold
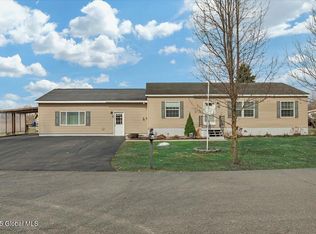
- $189,0003 bd2 ba1.3k sqft73 River Valley Dr, Granville, NY 12832Sold
- $11,765-- bd-- ba-- sqftSlate Valley Dr, Granville, NY 12832Off Market
- $11,765-- bd-- ba-- sqftSlate Valley Dr, Granville, NY 12832Off Market
- $29,0000.3 AcresL59 Slate Valley Dr, Granville, NY 12832Lot/Land
- $277,9002 bd2 ba1k sqft68 Slate Valley Dr, Granville, NY 12832For Sale
- $167,2003 bd2 ba1.1k sqft72 River Valley Dr, Granville, NY 12832Off Market
- $12,941-- bd-- ba-- sqftRiver Valley Dr, Granville, NY 12832Off Market
Nearby schools
GreatSchools rating
- 3/10Granville Elementary SchoolGrades: 3-6Distance: 0.9 mi
- 3/10Granville Junior Senior High SchoolGrades: 7-12Distance: 1.1 mi
- NAMary J Tanner Primary SchoolGrades: PK-2Distance: 1.3 mi
Schools provided by the listing agent
- Elementary: Granville
- High: Granville
Source: Global MLS. This data may not be complete. We recommend contacting the local school district to confirm school assignments for this home.
- New York
- Washington County
- Granville
- 12832
- 71 River Valley Drive
Nearby cities
Nearby neighborhoods
Nearby zip codes
Other Granville Topics
