Skip main navigation
Sold for $1,270,000
  • $1,270,000

    71 Robinson Dr, San Francisco, CA 94112

    4beds
    1,760sqft
    Single Family Residence
    Built in 1951
    3,977 Square Feet Lot
    $1,591,100 Zestimate®
    $722/sqft
    $4,472 Estimated rent

    Home value

    $1,591,100

    $1.46M - $1.73M

    $4,472/mo

    Zestimate® history
    Loading
    Loading...

    Owner options

    List your home for rent

    $4,472/mo

    Rent Zestimate®

    Find your next renter with Zillow Rental Manager. Plus, with online applications, you can quickly screen prospective tenants – for free.

    Learn more

    $4,472/mo

    Rent Zestimate®

    Refinance and save

    $8,034/mo

    Est. payment

    Refinancing to a lower rate could help reduce your monthly payments and save thousands over the life of the loan.

    See today's rates

    $8,034/mo

    Est. payment

    Explore your selling options

    Work with a Zillow partner agent

    Leverage their expertise and Zillow's premium Showcase listings to get your home seen by more buyers.

    Get started

    List with your own agent

    Get your home in front of millions of buyers by listing it on Zillow.

    Learn how to do it

    Sell it yourself

    Take full control of how buyers see your home on Zillow by listing For Sale by Owner (FSBO).

    List your home

    What's special

    Extra storage spaceFormal dining roomBreakfast nookNewly painted exteriorLaundry roomLow maintenance backyardOversized garage
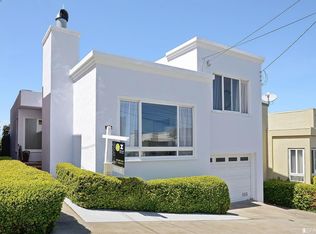
    Enjoy panoramic views throughout this charming Crocker Amazon home. This fully detached 4 bed 2 bath property sits high, yet remains walking distance to all the neighborhood has to offer. As you walk into the home you are greeted by a large living room on one end and a formal dining room on the other. Past the dining room is your kitchen where you can have a seat at your breakfast nook and soak in the picturesque view through the oversized window. The next level has two large bedrooms divided by a full bathroom. On the top level you will find a primary bedroom offering another impeccable western view of the city. This level is completed by another full bathroom and a second large bedroom. Back at street level is an oversized garage with extra storage space and a laundry room. Exit to your low maintenance backyard, with ample space for entertaining.This residence has been tastefully updated over the years while retaining its classic charm. Recessed lighting, timeless tile work, new kitchen counters, and a newly painted exterior make this home move in ready.Walking distance to McLaren Park, Gleneagles Golf Course, Bay Clubs' tennis/pickleball courts, San Bruno Mountains hiking trails, transportation, shops, & restaurants. Come visit this home before it slips away!

    Zillow last checked:

    Listing updated:

    Listed by:

    Afshin Z. Fahimi DRE #02028626 510-798-8297,

    Berri Real Estate

    Bought with:

    Wayne Ma

    KW Advisors

    Kevin Zhou

    KW Advisors

    Source: SFAR,MLS#: 423911474MLS LogoOriginating MLS: San Francisco Association of REALTORS

    Facts & features

    Interior

    Bedrooms & bathrooms
    • Bedrooms: 4
    • Bathrooms: 2
    • Full bathrooms: 2
    Primary bedroom
    • Area: 0
    • Dimensions: 0 x 0
    Bedroom 1
    • Area: 0
    • Dimensions: 0 x 0
    Bedroom 2
    • Area: 0
    • Dimensions: 0 x 0
    Bedroom 3
    • Area: 0
    • Dimensions: 0 x 0
    Bedroom 4
    • Area: 0
    • Dimensions: 0 x 0
    Dining room
    • Level: Main
    • Area: 0
    • Dimensions: 0 x 0
    Family room
    • Area: 0
    • Dimensions: 0 x 0
    Kitchen
    • Features: Breakfast Area, Quartz Counter
    • Level: Main
    • Area: 0
    • Dimensions: 0 x 0
    Living room
    • Level: Main
    • Area: 0
    • Dimensions: 0 x 0
    Heating
    • Central
    Cooling
    • None
    Appliances
    • Included: Dishwasher, Free-Standing Gas Range, Free-Standing Refrigerator, Range Hood, Dryer, Washer
    • Laundry: In Garage
    Features
    • Flooring: Carpet, Tile, Wood, Other
    • Windows: Dual Pane Partial
    • Number of fireplaces: 1
    • Fireplace features: Wood Burning
    Interior area
    • Total structure area: 1,760
    • Total interior livable area: 1,760 sqft

    Property

    Parking
    • Total spaces: 1
    • Parking features: Driveway, Attached, Garage Door Opener, Independent, On Site (Single Family Only)
    • Has attached garage: Yes
    • Has uncovered spaces: Yes
    Features
    • Fencing: Back Yard,Fenced,Wood
    • Has view: Yes
    • View description: Bay, City, City Lights, Panoramic, Sutro Tower
    • Has water view: Yes
    • Water view: Bay
    Lot
    • Size: 3,977 Square Feet
    • Features: Low Maintenance
    Details
    • Parcel number: 6433013
    • Special conditions: Standard

    Construction

    Type & style
    • Home type: SingleFamily
    • Architectural style: Traditional
    • Property subtype: Single Family Residence
    Materials
    • Stucco
    • Foundation: Concrete Perimeter
    Condition
    • Original,Updated/Remodeled
    • New construction: No
    • Year built: 1951

    Utilities & green energy

    • Sewer: Public Sewer
    • Water: Public

    Community & HOA

    HOA
    • Has HOA: No
    Location
    • Region: San Francisco
    • Elevation: 0

    Financial & listing details

    • Price per square foot: $722/sqft
    • Tax assessed value: $1,295,396
    • Annual tax amount: $16,128
    • Price range: $1.3M - $1.3M
    • Date on market: 9/22/2023
    • Cumulative days on market: 31 days
    • Listing terms: 1031 Exchange,Cash,Conventional
    • Total actual rent: 0
    • Road surface type: Paved Sidewalk, Sidewalk/Curb/Gutter

    Price history

    DateEventPrice
    11/17/2023Sold$1,270,000-2.2%$722/sqft
    Source: SFAR #423911474 Report a problem
    10/23/2023Pending sale$1,298,000$738/sqft
    Source: SFAR #423911474 Report a problem
    9/22/2023Listed for sale$1,298,000-0.2%$738/sqft
    Source: SFAR #423911474 Report a problem
    12/13/2018Sold$1,300,000$739/sqft
    Source: Public Record Report a problem

    Public tax history

    YearProperty taxesTax assessment
    2025$16,128 +2.9%$1,295,396 +2%
    2024$15,666 -8.8%$1,269,998 -8.9%
    2023$17,181 +1.9%$1,393,858 +2%
    2022$16,854 +1.8%$1,366,530 +2%
    2021$16,556 -0.5%$1,339,736 +1%
    2020$16,632 +3.5%$1,326,000 +2%
    2019$16,062 +197.6%$1,300,000 +221.8%
    2018$5,397 +370.5%$403,974 +465.7%
    2017$1,147 +4.7%$71,415 +2%
    2016$1,095 +1.6%$70,016 +1.5%
    2015$1,078 +2.7%$68,966 +2%
    2014$1,050 $67,616 +0.5%
    2013-- $67,311 +2%
    2012-- $65,992 +2%
    2011-- $64,699 +0.8%
    2010-- $64,217 -0.2%
    2009-- $64,370 +2%
    2008-- $63,109 +2%
    2007-- $61,873 +2%
    2006-- $60,661 +2%
    2005-- $59,473 +3.9%
    2003-- $57,240 +2%
    2002-- $56,118 +2%
    2001-- $55,018 +2%
    2000-- $53,940
    Find assessor info on the county website

    Neighborhood: Southern Hills

    Nearby schools

    GreatSchools rating
    Get a cash offer in 3 minutes
    Find out how much your home could sell for in as little as 3 minutes with a no-obligation cash offer.
    Estimated market value
    $1,591,100
    Get a cash offer in 3 minutes
    Find out how much your home could sell for in as little as 3 minutes with a no-obligation cash offer.
    Estimated market value
    $1,591,100