Skip main navigation
Closed
  • Listed by: Keller Williams Realty West • Deanna Eberts • Contact: 636-542-8679
    Bought with: Narrative Real Estate
    Price Unknown

    71 Rock Church Dr, O'Fallon, MO 63368

    3beds
    2,308sqft
    Single Family Residence
    Built in 1992
    7,840 Square Feet Lot
    $367,000 Zestimate®
    $--/sqft
    $2,641 Estimated rent

    Home value

    $367,000

    $349,000 - $385,000

    $2,641/mo

    Zestimate® history
    Loading
    Loading...

    Owner options

    List your home for rent

    $2,641/mo

    Rent Zestimate®

    Find your next renter with Zillow Rental Manager. Plus, with online applications, you can quickly screen prospective tenants – for free.

    Learn more

    $2,641/mo

    Rent Zestimate®

    Refinance and save

    $550/mo

    Est. payment

    Refinancing to a lower rate could help reduce your monthly payments and save thousands over the life of the loan.

    See today's rates

    $550/mo

    Est. payment

    Explore your selling options

    Work with a Zillow partner agent

    Leverage their expertise and Zillow's premium Showcase listings to get your home seen by more buyers.

    Get started

    List with your own agent

    Get your home in front of millions of buyers by listing it on Zillow.

    Learn how to do it

    Sell it yourself

    Take full control of how buyers see your home on Zillow by listing For Sale by Owner (FSBO).

    List your home

    What's special

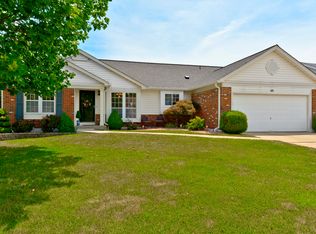
    Twin Chimneys is one of the most sought-after neighborhoods in St Charles County and this perfectly sized Ranch home is only a short distance away from the Clubhouse, Pools and more! Access to restaurants, shopping, golf, parks and other exciting activities is nearby making this one the best option for you to consider calling home! Featuring an open-concept floorplan and an abundance of natural lighting, it’s easy to imagine yourself relaxing or entertaining with those you love most. A neutral color palette welcomes you to design your living environment the way you want it! HVAC cleaned & serviced May 2024. We are hosting multiple Open Houses through Memorial Day weekend so take advantage of touring it then or during your own private showing. Priced to sell – this one won’t last long! Open Houses: Friday 5/24 @ 5-7pm, Saturday 5/25 12pm-2pm & Sunday 5/26 @ 12pm-2pm

    Zillow last checked:

    Listing updated:

    Listed by:

    Deanna Eberts 636-542-8679,

    Keller Williams Realty West,

    James B Eberts 636-542-8620,

    Keller Williams Realty West

    Bought with:

    Jessica B Berchtold, 2015020372

    Narrative Real Estate

    Source: MARIS,MLS#: 24026680MLS LogoOriginating MLS: St. Charles County Association of REALTORS

    Facts & features

    Interior

    Bedrooms & bathrooms
    • Bedrooms: 3
    • Bathrooms: 3
    • Full bathrooms: 2
    • 1/2 bathrooms: 1
    • Main level bathrooms: 2
    • Main level bedrooms: 3
    Primary bedroom
    • Features: Floor Covering: Carpeting, Wall Covering: Some
    • Level: Main
    • Area: 154
    • Dimensions: 14x11
    Bedroom
    • Features: Floor Covering: Carpeting, Wall Covering: Some
    • Level: Main
    • Area: 110
    • Dimensions: 11x10
    Bedroom
    • Features: Floor Covering: Carpeting, Wall Covering: Some
    • Level: Main
    • Area: 110
    • Dimensions: 11x10
    Bonus room
    • Features: Floor Covering: Carpeting, Wall Covering: Some
    • Level: Lower
    • Area: 220
    • Dimensions: 22x10
    Bonus room
    • Features: Floor Covering: Carpeting, Wall Covering: None
    • Level: Lower
    • Area: 112
    • Dimensions: 14x8
    Bonus room
    • Features: Floor Covering: Carpeting, Wall Covering: Some
    • Level: Lower
    • Area: 255
    • Dimensions: 17x15
    Breakfast room
    • Features: Floor Covering: Vinyl, Wall Covering: Some
    • Level: Main
    • Area: 88
    • Dimensions: 11x8
    Family room
    • Features: Floor Covering: Carpeting, Wall Covering: None
    • Level: Lower
    • Area: 345
    • Dimensions: 23x15
    Great room
    • Features: Floor Covering: Carpeting, Wall Covering: Some
    • Level: Main
    • Area: 288
    • Dimensions: 18x16
    Kitchen
    • Features: Floor Covering: Vinyl, Wall Covering: Some
    • Level: Main
    • Area: 63
    • Dimensions: 9x7
    Heating
    • Natural Gas, Forced Air
    Cooling
    • Central Air, Electric
    Appliances
    • Included: Gas Water Heater, Dishwasher, Disposal, Dryer, Electric Cooktop, Ice Maker, Electric Range, Electric Oven, Washer
    • Laundry: Main Level
    Features
    • Tub, Breakfast Bar, Breakfast Room, Pantry, Open Floorplan, Vaulted Ceiling(s), Walk-In Closet(s), Kitchen/Dining Room Combo, Entrance Foyer
    • Flooring: Carpet
    • Doors: Panel Door(s), Sliding Doors, Storm Door(s)
    • Windows: Window Treatments, Tilt-In Windows
    • Basement: Full,Partially Finished,Concrete,Sleeping Area,Sump Pump
    • Number of fireplaces: 1
    • Fireplace features: Great Room, Recreation Room, Wood Burning
    Interior area
    • Total structure area: 2,308
    • Total interior livable area: 2,308 sqft
    • Finished area above ground: 1,299
    • Finished area below ground: 1,009

    Property

    Parking
    • Total spaces: 2
    • Parking features: Attached, Garage, Garage Door Opener, Off Street
    • Attached garage spaces: 2
    Features
    • Levels: One
    • Patio & porch: Deck
    Lot
    • Size: 7,840 Square Feet
    • Dimensions: 102 x 73 x 107 x 73
    • Features: Level
    Details
    • Parcel number: 2113A650600040C.0000000
    • Special conditions: Standard

    Construction

    Type & style
    • Home type: SingleFamily
    • Architectural style: Ranch,Contemporary
    • Property subtype: Single Family Residence
    Materials
    • Brick Veneer, Vinyl Siding
    Condition
    • Year built: 1992

    Utilities & green energy

    • Sewer: Public Sewer
    • Water: Public

    Community & HOA

    Community
    • Features: Clubhouse, Tennis Court(s)
    • Security: Smoke Detector(s), Security Lights
    • Subdivision: Twin Chimneys Village C Rock Church
    HOA
    • Services included: Other
    • HOA fee: $550 annually
    Location
    • Region: Ofallon

    Financial & listing details

    • Tax assessed value: $295,691
    • Annual tax amount: $3,416
    • Date on market: 5/23/2024
    • Cumulative days on market: 4 days
    • Listing terms: Cash,Conventional,FHA,VA Loan
    • Ownership: Private
    • Road surface type: Concrete

    Price history

    DateEventPrice
    6/27/2024Sold--
    Source: MARIS #24026680 Report a problem
    5/27/2024Pending sale$332,000$144/sqft
    Source: MARIS #24026680 Report a problem
    5/24/2024Listed for sale$332,000+70.3%$144/sqft
    Source: MARIS #24026680 Report a problem
    10/30/2017Sold--
    Source: MARIS #17074418 Report a problem
    10/3/2017Pending sale$195,000$84/sqft
    Source: Coldwell Banker Gundaker OF #17074418 Report a problem
    10/3/2017Listed for sale$195,000+5.4%$84/sqft
    Source: Coldwell Banker Gundaker OF #17074418 Report a problem
    6/2/2009Sold--
    Source: Public Record Report a problem
    3/1/2009Listed for sale$185,000$80/sqft
    Source: NRT StLouis #90010140 Report a problem

    Public tax history

    YearProperty taxesTax assessment
    2025$3,614 +5.8%$56,181 +9%
    2024$3,414 +99.9%$51,534
    2023$1,708 -47%$51,534 +13.9%
    2022$3,224 $45,248
    2021-- $45,248 +12.7%
    2020-- $40,152
    2019$2,914 $40,152 +6.5%
    2018$2,914 +1.3%$37,705
    2017$2,875 +17.3%$37,705 +17.8%
    2016$2,451 +7.6%$32,004
    2015$2,279 -4.6%$32,004 -3%
    2014$2,387 $32,981
    2013-- $32,981 -4%
    2012-- $34,370 -2.5%
    2011-- $35,250
    2010-- $35,250
    2009-- $35,250 -6.2%
    2008-- $37,580 -78.9%
    2007-- $177,710
    2006-- $177,710
    2005-- $177,710 +14.5%
    2004-- $155,190
    2003-- $155,190
    2002-- --
    2001-- --
    Find assessor info on the county website

    Neighborhood: 63368

    Nearby schools

    GreatSchools rating
    Schools provided by the listing agent
    • Elementary: Twin Chimneys Elem.
    • Middle: Ft. Zumwalt South Middle
    • High: Ft. Zumwalt West High

    Source: MARIS. This data may not be complete. We recommend contacting the local school district to confirm school assignments for this home.

    Get a cash offer in 3 minutes
    Find out how much your home could sell for in as little as 3 minutes with a no-obligation cash offer.
    Estimated market value
    $367,000
    Get a cash offer in 3 minutes
    Find out how much your home could sell for in as little as 3 minutes with a no-obligation cash offer.
    Estimated market value
    $367,000