Welcome to 71 Rosemont Avenue, a charming Victorian twin on a private road just minutes from the vibrant heart of downtown Malvern. Situated within the esteemed Great Valley School District, this 3-bedroom, 2-bath home blends classic character with today’s lifestyle. Tall ceilings, wood floors, and original trim radiate timeless elegance throughout the home. The spacious living room flows seamlessly into the kitchen with newer appliances, a convenient breakfast bar, a built-in hutch, and has a cozy dining area—ideal for morning coffee or casual meals. Adjoining the kitchen, you’ll find a convenient first-floor laundry area, a full bath, and easy access to the back entry, driveway and garage. On the second floor, there is an additional full bath, and three bright bedrooms with ceiling fans provide restful retreats. The third floor unfolds into a wide-open space, perfect for a home office, creative studio, or hobby area—offering flexible living to suit your lifestyle. Outside, a covered porch, mature trees, perennial gardens and a lush yard create a peaceful space for outdoor entertaining. Recent improvements include a new roof and gutters, ensuring years of worry-free comfort. Home to be sold AS-IS and CASH ONLY with proof of funds. Seller will make no repairs, and buyer is responsible for ordering and obtaining the Use and Occupancy certification from East Whiteland Township. Don’t miss the opportunity to make 71 Rosemont Avenue your home! Please park in driveway.
Sold for $298,065
$298,065
71 Rosemont Ave, Malvern, PA 19355
3beds
1,505sqft
Single Family Residence
Built in 1905
8,927 Square Feet Lot
$302,800 Zestimate®
$198/sqft
$2,924 Estimated rent
Home value
$302,800
$285,000 - $321,000
$2,924/mo
Zestimate® history
Owner options
List your home for rent
$2,924/mo
Rent Zestimate®
Find your next renter with Zillow Rental Manager. Plus, with online applications, you can quickly screen prospective tenants – for free.
$2,924/mo
Rent Zestimate®
Refinance and save
$1,924/mo
Est. payment
Refinancing to a lower rate could help reduce your monthly payments and save thousands over the life of the loan.
$1,924/mo
Est. payment
Explore your selling options
Work with a Zillow partner agent
Leverage their expertise and Zillow's premium Showcase listings to get your home seen by more buyers.
Get startedList with your own agent
Get your home in front of millions of buyers by listing it on Zillow.
Learn how to do itSell it yourself
Take full control of how buyers see your home on Zillow by listing For Sale by Owner (FSBO).
List your homeWhat's special
Original trimLush yardPrivate roadPerennial gardensMature treesTall ceilingsFirst-floor laundry area
Zillow last checked:
Listing updated:
Listed by:
Nancy Etherington 610-256-9113,
Keller Williams Realty Devon-Wayne
Bought with:
Susan Cosgrove, RS311242
Long & Foster Real Estate, Inc.
Source: Bright MLS,MLS#: PACT2104708
Facts & features
Interior
Bedrooms & bathrooms
- Bedrooms: 3
- Bathrooms: 2
- Full bathrooms: 2
- Main level bathrooms: 1
Rooms
- Room types: Living Room, Primary Bedroom, Bedroom 2, Kitchen, Basement, Bedroom 1, Laundry, Attic, Bonus Room
Primary bedroom
- Level: Upper
- Area: 143 Square Feet
- Dimensions: 11 X 13
Primary bedroom
- Level: Unspecified
Bedroom 1
- Level: Upper
- Area: 120 Square Feet
- Dimensions: 10 X 12
Bedroom 2
- Level: Upper
- Area: 120 Square Feet
- Dimensions: 12 X 10
Other
- Features: Attic - Walk-Up
- Level: Unspecified
Basement
- Features: Basement - Unfinished
- Level: Lower
Bonus room
- Level: Upper
Kitchen
- Features: Kitchen - Electric Cooking, Pantry
- Level: Main
- Area: 228 Square Feet
- Dimensions: 12 X 19
Laundry
- Level: Main
Living room
- Level: Main
- Area: 286 Square Feet
- Dimensions: 22 X 13
Heating
- Hot Water, Oil
Cooling
- None
Appliances
- Included: Electric Water Heater
- Laundry: Main Level, Laundry Room
Features
- Eat-in Kitchen, Plaster Walls
- Flooring: Wood
- Basement: Full,Unfinished
- Has fireplace: No
Interior area
- Total structure area: 1,505
- Total interior livable area: 1,505 sqft
- Finished area above ground: 1,505
- Finished area below ground: 0
Property
Parking
- Total spaces: 2
- Parking features: Storage, Driveway, Detached
- Garage spaces: 2
- Has uncovered spaces: Yes
Accessibility
- Accessibility features: None
Features
- Levels: Three
- Stories: 3
- Patio & porch: Porch
- Pool features: None
Lot
- Size: 8,927 Square Feet
- Features: Level
Details
- Additional structures: Above Grade, Below Grade
- Parcel number: 4207A0020
- Zoning: R10
- Zoning description: Residential
- Special conditions: Standard
Construction
Type & style
- Home type: SingleFamily
- Architectural style: Victorian
- Property subtype: Single Family Residence
- Attached to another structure: Yes
Materials
- Wood Siding
- Foundation: Concrete Perimeter
- Roof: Shingle
Condition
- Good
- New construction: No
- Year built: 1905
Utilities & green energy
- Electric: 200+ Amp Service
- Sewer: On Site Septic
- Water: Public
Community & HOA
Community
- Subdivision: None Available
HOA
- Has HOA: No
Location
- Region: Malvern
- Municipality: EAST WHITELAND TWP
Financial & listing details
- Price per square foot: $198/sqft
- Tax assessed value: $75,930
- Annual tax amount: $2,375
- Date on market: 7/26/2025
- Listing agreement: Exclusive Right To Sell
- Inclusions: Washer And Dryer, As-is, In Working Condition, With No Monetary Value
- Exclusions: Rocking Chairs On Front Porch
- Ownership: Fee Simple
- Road surface type: Paved
Price history
| Date | Event | Price |
|---|---|---|
| 12/30/2025 | Sold | $298,065-23.6%$198/sqft |
Source:  Bright MLS #PACT2104708 Report a problem Bright MLS #PACT2104708 Report a problem | ||
| 10/9/2025 | Contingent | $389,900$259/sqft |
Source: Bright MLS #PACT2104708 Report a problem | ||
| 7/29/2025 | Price change | $389,900-2.5%$259/sqft |
Source: Bright MLS #PACT2104708 Report a problem | ||
| 7/26/2025 | Listed for sale | $399,900+219.9%$266/sqft |
Source: Bright MLS #PACT2104708 Report a problem | ||
| 1/15/2015 | Listing removed | -- |
Source: Auction.com Report a problem | ||
| 12/19/2014 | Price change | -- |
Source: Auction.com Report a problem | ||
| 11/14/2014 | Listed for sale | $125,000$83/sqft |
Source: Keller Williams Real Estate #6456057 Report a problem | ||
| 6/20/2013 | Listing removed | $125,000$83/sqft |
Source: Keller Williams Real Estate #6229803 Report a problem | ||
| 6/6/2013 | Listed for sale | $125,000+31.6%$83/sqft |
Source: Keller Williams Real Estate #6229803 Report a problem | ||
| 9/5/2000 | Sold | $95,000-20.8%$63/sqft |
Source: Public Record Report a problem | ||
| 1/26/1995 | Sold | $120,000$80/sqft |
Source: Public Record Report a problem | ||
Public tax history
| Year | Property taxes | Tax assessment |
|---|---|---|
| 2025 | $2,310 +3.6% | $75,930 |
| 2024 | $2,230 +2.5% | $75,930 |
| 2023 | $2,176 +2.7% | $75,930 |
| 2022 | $2,120 +2% | $75,930 |
| 2021 | $2,077 +298.3% | $75,930 |
| 2020 | $522 -73.7% | $75,930 |
| 2019 | $1,982 +1.9% | $75,930 |
| 2018 | $1,945 +9899.3% | $75,930 |
| 2017 | $19 -98.8% | $75,930 |
| 2016 | $1,623 | $75,930 |
| 2015 | $1,623 | $75,930 |
| 2014 | $1,623 | $75,930 |
| 2013 | -- | $75,930 |
| 2012 | -- | $75,930 |
| 2011 | -- | $75,930 |
| 2010 | -- | $75,930 |
| 2009 | -- | $75,930 |
| 2008 | -- | $75,930 |
| 2007 | -- | $75,930 |
| 2006 | -- | $75,930 |
| 2005 | -- | $75,930 |
| 2004 | -- | $75,930 |
| 2003 | -- | $75,930 |
| 2000 | -- | $75,930 |
Find assessor info on the county website
Neighborhood: Frazer
Nearby homes
- $369,3003 bd1 ba1.3k sqft81 Rosemont Ave, Malvern, PA 19355Off Market
- $629,3004 bd2 ba2.3k sqft91 Sproul Rd, Malvern, PA 19355Off Market
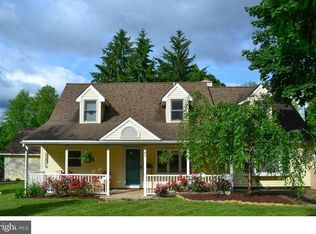
- $774,5004 bd4 ba3k sqft101 Sproul Rd, Malvern, PA 19355Off Market
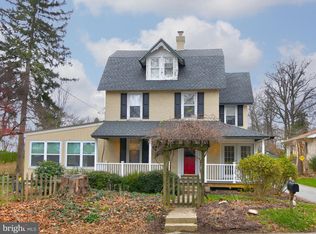
- $782,0004 bd3 ba3.2k sqft7 Carla Ter, Malvern, PA 19355Off Market
- $542,0003 bd2 ba1.7k sqft89 Sproul Rd, Malvern, PA 19355Off Market
- $499,6004 bd2 ba2.5k sqft105 Sproul Rd, Malvern, PA 19355Off Market
- $200,0003 bd2 ba2k sqft91 Rosemont Ave, Malvern, PA 19355Sold
- $501,7003 bd2 ba2.2k sqft107 Sproul Rd, Malvern, PA 19355Off Market
Nearby schools
GreatSchools rating
- 7/10Sugartown El SchoolGrades: K-4Distance: 2.2 mi
- 10/10Great Valley Middle SchoolGrades: 7-8Distance: 1.9 mi
- 10/10Great Valley High SchoolGrades: 9-12Distance: 1.8 mi
Schools provided by the listing agent
- Elementary: Sugartown
- Middle: Great Valley M.s.
- High: Great Valley
- District: Great Valley
Source: Bright MLS. This data may not be complete. We recommend contacting the local school district to confirm school assignments for this home.
Get a cash offer in 3 minutes
Find out how much your home could sell for in as little as 3 minutes with a no-obligation cash offer.
Estimated market value
$302,800
Get a cash offer in 3 minutes
Find out how much your home could sell for in as little as 3 minutes with a no-obligation cash offer.
Estimated market value
$302,800
- Pennsylvania
- Chester County
- Malvern
- 19355
- Frazer
- 71 Rosemont Ave
Nearby cities
Nearby neighborhoods
Nearby zip codes
Other Malvern Topics
