Welcome to your daily escape: a post-and-beam contemporary in Eastside, where sweeping reservoir views greet you on arrival. With the charm of a classic Saltbox Cape and the clean lines of modern design, this 3-bed, 2-bath home blends comfort, style and function. Cathedral ceilings soar above the sunlit living area, where windows flood the space with light. The open-floor plan flows from a hardwood-floored living room with fireplace into a dining area and a kitchen with quartz counters. Glass sliders open to a spacious deck — ideal for morning coffee or evening wine with a view. Two bedrooms and a full bath are on the main level. Upstairs, the generous primary suite includes a full bath, walk-in closet and private balcony. A loft overlooking the living area adds flexibility — perfect for an office, reading nook or yoga space. The finished walk-out lower level includes a large family room with exterior access via another set of glass sliders — ideal for media, guests or play.
Sold for $660,000
$660,000
71 Roundtop Rd, Marlborough, MA 01752
3beds
2,363sqft
Single Family Residence
Built in 1986
0.29 Acres Lot
$790,800 Zestimate®
$279/sqft
$3,583 Estimated rent
Home value
$790,800
$743,000 - $854,000
$3,583/mo
Zestimate® history
Owner options
List your home for rent
$3,583/mo
Rent Zestimate®
Find your next renter with Zillow Rental Manager. Plus, with online applications, you can quickly screen prospective tenants – for free.
$3,583/mo
Rent Zestimate®
Refinance and save
$4,277/mo
Est. payment
Refinancing to a lower rate could help reduce your monthly payments and save thousands over the life of the loan.
$4,277/mo
Est. payment
Explore your selling options
Work with a Zillow partner agent
Leverage their expertise and Zillow's premium Showcase listings to get your home seen by more buyers.
Get startedList with your own agent
Get your home in front of millions of buyers by listing it on Zillow.
Learn how to do itSell it yourself
Take full control of how buyers see your home on Zillow by listing For Sale by Owner (FSBO).
List your homeWhat's special
Spacious deckLarge family roomFinished walk-out lower levelCathedral ceilingsPrivate balconySweeping reservoir viewsPost-and-beam contemporary
Zillow last checked:
Listing updated:
Listed by:
The Janovitz-Tse Team 617-851-3532,
Compass 781-386-0624
Bought with:
Steven Mango
StartPoint Realty
Source: MLS PIN,MLS#: 73375761
Facts & features
Interior
Bedrooms & bathrooms
- Bedrooms: 3
- Bathrooms: 2
- Full bathrooms: 2
Primary bedroom
- Features: Bathroom - Full, Walk-In Closet(s), Flooring - Wall to Wall Carpet, Balcony - Exterior
- Level: Second
- Area: 289
- Dimensions: 17 x 17
Bedroom 2
- Features: Flooring - Wall to Wall Carpet
- Level: First
- Area: 168
- Dimensions: 14 x 12
Bedroom 3
- Features: Flooring - Hardwood
- Level: First
- Area: 121
- Dimensions: 11 x 11
Primary bathroom
- Features: Yes
Dining room
- Features: Flooring - Hardwood, Deck - Exterior
- Level: First
- Area: 140
- Dimensions: 14 x 10
Family room
- Features: Exterior Access, Slider
- Level: Basement
- Area: 462
- Dimensions: 22 x 21
Kitchen
- Features: Flooring - Hardwood
- Level: First
- Area: 110
- Dimensions: 11 x 10
Living room
- Features: Cathedral Ceiling(s), Flooring - Hardwood, Balcony - Interior, Open Floorplan
- Level: First
- Area: 180
- Dimensions: 15 x 12
Heating
- Baseboard, Oil
Cooling
- None
Appliances
- Included: Water Heater
Features
- Loft
- Basement: Full,Finished
- Number of fireplaces: 1
- Fireplace features: Living Room
Interior area
- Total structure area: 2,363
- Total interior livable area: 2,363 sqft
- Finished area above ground: 1,950
- Finished area below ground: 413
Property
Parking
- Total spaces: 2
- Parking features: Paved Drive, Off Street
- Uncovered spaces: 2
Features
- Patio & porch: Deck
- Exterior features: Deck, Balcony
- Has view: Yes
- View description: Scenic View(s), Water, Other Water View (See Remarks)
- Has water view: Yes
- Water view: Other (See Remarks),Water
Lot
- Size: 0.29 Acres
- Features: Wooded
Details
- Parcel number: M:084 B:014A L:000,617408
- Zoning: R
Construction
Type & style
- Home type: SingleFamily
- Architectural style: Cape,Contemporary
- Property subtype: Single Family Residence
Materials
- Frame, Post & Beam
- Foundation: Concrete Perimeter
- Roof: Shingle
Condition
- Year built: 1986
Utilities & green energy
- Electric: Circuit Breakers
- Sewer: Public Sewer
- Water: Public
Community & HOA
HOA
- Has HOA: No
Location
- Region: Marlborough
Financial & listing details
- Price per square foot: $279/sqft
- Tax assessed value: $638,500
- Annual tax amount: $6,296
- Date on market: 1/7/2026
Price history
| Date | Event | Price |
|---|---|---|
| 6/26/2025 | Sold | $660,000+5.6%$279/sqft |
Source: MLS PIN #73375761 Report a problem | ||
| 5/20/2025 | Contingent | $625,000$264/sqft |
Source: MLS PIN #73375761 Report a problem | ||
| 5/15/2025 | Listed for sale | $625,000+337.7%$264/sqft |
Source: MLS PIN #73375761 Report a problem | ||
| 1/27/1997 | Sold | $142,800-11.9%$60/sqft |
Source: Public Record Report a problem | ||
| 5/28/1993 | Sold | $162,000$69/sqft |
Source: Public Record Report a problem | ||
Public tax history
| Year | Property taxes | Tax assessment |
|---|---|---|
| 2025 | $6,296 +3.2% | $638,500 +7.2% |
| 2024 | $6,100 -2.2% | $595,700 +10.2% |
| 2023 | $6,236 +5.6% | $540,400 +20.1% |
| 2022 | $5,903 -0.7% | $449,900 +4.4% |
| 2021 | $5,945 +3.3% | $430,800 +6.1% |
| 2020 | $5,756 +2.5% | $405,900 +1.8% |
| 2019 | $5,613 +2.9% | $398,900 +6.9% |
| 2018 | $5,457 +2.9% | $373,000 +7.7% |
| 2017 | $5,304 +1.3% | $346,200 +1.4% |
| 2016 | $5,236 +2.8% | $341,300 +5.6% |
| 2015 | $5,094 +3.3% | $323,200 +5.6% |
| 2014 | $4,933 +1.2% | $306,200 -5.8% |
| 2013 | $4,875 +1% | $325,000 -0.4% |
| 2012 | $4,829 +4.8% | $326,300 -1.2% |
| 2011 | $4,606 +1.4% | $330,400 -2.4% |
| 2010 | $4,541 -3.2% | $338,600 -7.9% |
| 2009 | $4,692 -3.2% | $367,700 -3.5% |
| 2008 | $4,845 -0.8% | $380,900 -1.4% |
| 2007 | $4,885 +6% | $386,200 +2.9% |
| 2006 | $4,610 +6.6% | $375,400 +19.7% |
| 2005 | $4,323 +15.7% | $313,700 +8.3% |
| 2004 | $3,736 +1.5% | $289,600 +3.2% |
| 2003 | $3,679 +19.4% | $280,600 +35.8% |
| 2001 | $3,080 +9.8% | $206,700 +20.2% |
| 2000 | $2,804 +3.7% | $171,900 +7.6% |
| 1998 | $2,704 | $159,700 |
Find assessor info on the county website
Neighborhood: Farm Road
Nearby homes
- $686,5003 bd2 ba1.6k sqft75 Roundtop Rd, Marlborough, MA 01752Off Market
- $576,9003 bd1 ba1.3k sqft64 Sunshine Dr, Marlborough, MA 01752Off Market
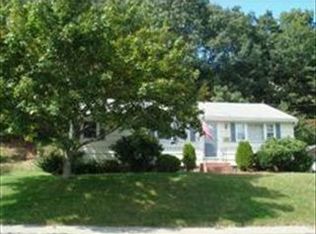
- $518,1003 bd1 ba1.1k sqft56 Sunshine Dr, Marlborough, MA 01752Off Market
- $562,8003 bd1 ba1.1k sqft62 Roundtop Rd, Marlborough, MA 01752Off Market
- $540,4003 bd1 ba1.2k sqft70 Roundtop Rd, Marlborough, MA 01752Off Market
- $691,1003 bd3 ba2.6k sqft65 Roundtop Rd, Marlborough, MA 01752Off Market
- $537,1003 bd1 ba1.1k sqft72 Sunshine Dr, Marlborough, MA 01752Off Market
- $509,9003 bd1 ba1k sqft48 Sunshine Dr, Marlborough, MA 01752Off Market
Nearby schools
GreatSchools rating
- 4/10Francis J. Kane ElementaryGrades: K-5Distance: 0.3 mi
- 5/101 Lt Charles W. Whitcomb SchoolGrades: 6-8Distance: 1.6 mi
- 4/10Marlborough High SchoolGrades: 9-12Distance: 1.7 mi
Get a cash offer in 3 minutes
Find out how much your home could sell for in as little as 3 minutes with a no-obligation cash offer.
Estimated market value
$790,800
Get a cash offer in 3 minutes
Find out how much your home could sell for in as little as 3 minutes with a no-obligation cash offer.
Estimated market value
$790,800
- Massachusetts
- Middlesex County
- Marlborough
- 01752
- Farm Road
- 71 Roundtop Rd
