Skip main navigation
Off market
  • $453,900

    71 Royal Fern Dr, Lunenburg, MA 01462

    2beds
    1,325sqft
    Condominium, Townhouse
    Built in 1988
    8,712 Square Feet Lot
    $453,900 Zestimate®
    $343/sqft
    $2,618 Estimated rent

    Home value

    $453,900

    $431,000 - $477,000

    $2,618/mo

    Zestimate® history
    Loading
    Loading...

    Owner options

    List your home for rent

    $2,618/mo

    Rent Zestimate®

    Find your next renter with Zillow Rental Manager. Plus, with online applications, you can quickly screen prospective tenants – for free.

    Learn more

    $2,618/mo

    Rent Zestimate®

    Refinance and save

    $3,676/mo

    Est. payment

    Refinancing to a lower rate could help reduce your monthly payments and save thousands over the life of the loan.

    See today's rates

    $3,676/mo

    Est. payment

    Explore your selling options

    Work with a Zillow partner agent

    Leverage their expertise and Zillow's premium Showcase listings to get your home seen by more buyers.

    Get started

    List with your own agent

    Get your home in front of millions of buyers by listing it on Zillow.

    Learn how to do it

    Sell it yourself

    Take full control of how buyers see your home on Zillow by listing For Sale by Owner (FSBO).

    List your home

    What's special

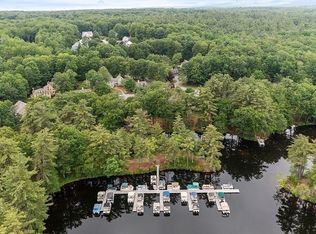
    Exceptional Hickory Hills townhome checks off all the boxes on your wish list. Sun-filled spaces, with an open concept but still space for privacy. Every attention to detail has been taken care of in this classic well sought after townhome. Kitchen has cherry cabinets galore & a great two-tiered peninsula. French doors lead to your sunny four-season living area with brick flooring. Walkout onto your slice of heaven! Property abuts the woods. The main bedroom has a full bath, & porch to enjoy your morning coffee. The second bedroom is spacious and has it's own full bath too! Full basement is great storage space. The private beach offers an area for your kayak/paddle board or stroll to your boat slip for a spin around the lake. Leave the shovel, rake & paintbrush behind! Picture a new life where you can enjoy the outdoors vs maintain it & every day feels like a getaway! This highly desirable townhome also has it's own garage with storage above.

    This property is off market, which means it's not currently listed for sale or rent on Zillow. This may be different from what's available on other websites or public sources.
    Zillow last checked:

    Listing updated:

    Listed by:

    Lynn Walsh 978-514-2903,

    Coldwell Banker Realty - Leominster 978-840-4014

    Bought with:

    Tracy Callahan

    Coldwell Banker Realty - Westford

    Source: MLS PIN,MLS#: 73089924

    Facts & features

    Interior

    Bedrooms & bathrooms
    • Bedrooms: 2
    • Bathrooms: 3
    • Full bathrooms: 2
    • 1/2 bathrooms: 1
    • Main level bathrooms: 1
    Primary bedroom
    • Features: Bathroom - Full, Closet, Flooring - Wall to Wall Carpet, Balcony / Deck, Balcony - Exterior, Exterior Access
    • Level: Second
    Bedroom 2
    • Features: Bathroom - Full, Closet, Flooring - Wall to Wall Carpet
    • Level: Second
    Primary bathroom
    • Features: Yes
    Bathroom 1
    • Features: Bathroom - Half, Flooring - Stone/Ceramic Tile, Countertops - Stone/Granite/Solid, Dryer Hookup - Electric, Washer Hookup
    • Level: Main,First
    Bathroom 2
    • Features: Bathroom - Full, Bathroom - With Tub & Shower, Skylight, Closet, Flooring - Stone/Ceramic Tile, Countertops - Upgraded, Jacuzzi / Whirlpool Soaking Tub
    • Level: Second
    Bathroom 3
    • Features: Bathroom - Full, Bathroom - With Shower Stall, Flooring - Stone/Ceramic Tile
    • Level: Second
    Dining room
    • Features: Flooring - Hardwood, Window(s) - Bay/Bow/Box
    • Level: Main,First
    Family room
    • Level: First
    Kitchen
    • Features: Flooring - Hardwood, Dining Area, Countertops - Stone/Granite/Solid, Open Floorplan, Peninsula
    • Level: Main,First
    Living room
    • Features: Flooring - Stone/Ceramic Tile, French Doors, Exterior Access
    • Level: Main,First
    Heating
    • Forced Air, Natural Gas, Electric
    Cooling
    • Central Air
    Appliances
    • Included: Range, Microwave, Refrigerator, Washer, Dryer
    • Laundry: Bathroom - Half, Main Level, Electric Dryer Hookup, Washer Hookup, First Floor, In Unit
    Features
    • Flooring: Tile, Carpet, Hardwood, Brick
    • Doors: French Doors
    • Has basement: Yes
    • Number of fireplaces: 1
    • Fireplace features: Dining Room
    Interior area
    • Total structure area: 1,325
    • Total interior livable area: 1,325 sqft

    Property

    Parking
    • Total spaces: 2
    • Parking features: Detached, Garage Door Opener, Storage, Off Street, Guest, Paved
    • Garage spaces: 1
    • Uncovered spaces: 1
    Features
    • Patio & porch: Deck, Patio
    • Exterior features: Deck, Patio
    • Waterfront features: Beach Access, Lake/Pond, Walk to, 0 to 1/10 Mile To Beach, Beach Ownership(Private)
    Lot
    • Size: 8,712 Square Feet
    Details
    • Parcel number: M:041.0 B:0002 L:1171.0,1596698
    • Zoning: RA

    Construction

    Type & style
    • Home type: Townhouse
    • Property subtype: Condominium, Townhouse
    Materials
    • Frame
    • Roof: Shingle
    Condition
    • Year built: 1988

    Utilities & green energy

    • Electric: 100 Amp Service
    • Sewer: Private Sewer, Other
    • Water: Public
    • Utilities for property: for Gas Range, for Electric Dryer, Washer Hookup

    Community & HOA

    Community
    • Features: Public Transportation, Shopping, Park, Walk/Jog Trails, Golf, Medical Facility, Laundromat, Bike Path, Conservation Area, Highway Access, House of Worship, Public School
    HOA
    • Amenities included: Recreation Facilities, Trail(s), Beach Rights, Boat Dock
    • Services included: Sewer, Insurance, Maintenance Structure, Road Maintenance, Maintenance Grounds, Snow Removal, Trash, Reserve Funds
    • HOA fee: $765 monthly
    Location
    • Region: Lunenburg

    Financial & listing details

    • Price per square foot: $343/sqft
    • Tax assessed value: $231,400
    • Annual tax amount: $3,383
    • Date on market: 11/12/2025

    Price history

    DateEventPrice
    7/6/2023Sold$380,000+2.7%$287/sqft
    Source: MLS PIN #73089924 Report a problem
    5/29/2023Contingent$369,900$279/sqft
    Source: MLS PIN #73089924 Report a problem
    5/15/2023Price change$369,900-2.6%$279/sqft
    Source: MLS PIN #73089924 Report a problem
    5/2/2023Listed for sale$379,900$287/sqft
    Source: MLS PIN #73089924 Report a problem
    4/18/2023Contingent$379,900$287/sqft
    Source: MLS PIN #73089924 Report a problem
    3/22/2023Listed for sale$379,900+111.1%$287/sqft
    Source: MLS PIN #73089924 Report a problem
    8/11/2011Sold$180,000-2.9%$136/sqft
    Source: Public Record Report a problem
    11/2/2001Sold$185,283+54.4%$140/sqft
    Source: Public Record Report a problem
    3/30/1998Sold$120,000+7.1%$91/sqft
    Source: Public Record Report a problem
    4/5/1994Sold$112,000$85/sqft
    Source: Public Record Report a problem

    Public tax history

    YearProperty taxesTax assessment
    2025$5,162 +7.4%$359,500 +5.5%
    2024$4,805 +42%$340,800 +47.3%
    2023$3,383 -15%$231,400
    2022$3,978 -2.3%$231,400 +2.9%
    2021$4,073 $224,800
    2020$4,073 +0.5%$224,800 +3.6%
    2019$4,054 +8.9%$217,000 +14.8%
    2018$3,723 -2.8%$189,000 -1.4%
    2017$3,830 +3%$191,700 +1.1%
    2016$3,718 +11.8%$189,600 +4.5%
    2015$3,325 +3.4%$181,500 +1.5%
    2014$3,217 -5.9%$178,800 -9.5%
    2013$3,418 -14.8%$197,600 -17.1%
    2012$4,011 +1.7%$238,300 -2.4%
    2011$3,945 +7.9%$244,100 -5.2%
    2010$3,657 +4.4%$257,500 -4.2%
    2009$3,504 +4.6%$268,700 -1.9%
    2008$3,350 +2.5%$273,900 +1.7%
    2007$3,267 -3.3%$269,300 -1.1%
    2006$3,379 -8.2%$272,300 -1.3%
    2005$3,679 +0.5%$275,800 +7%
    2004$3,659 +12.8%$257,700 +4.2%
    2003$3,243 +26.6%$247,200 +53.9%
    2001$2,562 +2.9%$160,600 +7.2%
    2000$2,490 +37.2%$149,800 +32.3%
    1995$1,815 $113,200
    Find assessor info on the county website

    Neighborhood: 01462

    Nearby schools

    GreatSchools rating
    Schools provided by the listing agent
    • Elementary: Lunenburg
    • Middle: Lunenburg
    • High: Lunenburg

    Source: MLS PIN. This data may not be complete. We recommend contacting the local school district to confirm school assignments for this home.

    Get a cash offer in 3 minutes
    Find out how much your home could sell for in as little as 3 minutes with a no-obligation cash offer.
    Estimated market value
    $453,900
    Get a cash offer in 3 minutes
    Find out how much your home could sell for in as little as 3 minutes with a no-obligation cash offer.
    Estimated market value
    $453,900