Well maintained 2015sf, 3 bedroom, 2.5 bath home with 600sf detached garage on 2 lots in prime location!! INTERIOR FEATURES: * Open-plan living and dining area with vaulted ceiling, brick fireplace (gas logs), hardwood flooring, and updated light fixtures * Sunroom with trey ceiling, ample natural light, and access to the rear patio * Split bedroom floor plan * Kitchen remodeled in 2021 with quartz countertops, tile backsplash, and new stainless appliances (smooth top range, OTR microwave, and dishwasher) * Large kitchen island with counter seating in two locations, breakfast nook, and pantry * Master suite with trey ceiling, walk-in closet, and built-ins * Master bath remodeled with double sink vanity (built-in electric plug-ins and appliance holders), walk-in shower with glass doors, tile flooring, and new lighting EXTERIOR FEATURES: * Covered front porch with vinyl railing, pendant lighting, and ceiling fan * Rear covered patio with vinyl railing and ceiling fan
Sold for $410,000
$410,000
71 Russell Ln, Crossville, TN 38555
3beds
2,015sqft
Single Family Residence
Built in 2004
0.55 Acres Lot
$430,700 Zestimate®
$203/sqft
$2,159 Estimated rent
Home value
$430,700
$409,000 - $452,000
$2,159/mo
Zestimate® history
Owner options
List your home for rent
$2,159/mo
Rent Zestimate®
Find your next renter with Zillow Rental Manager. Plus, with online applications, you can quickly screen prospective tenants – for free.
$2,159/mo
Rent Zestimate®
Refinance and save
$2,291/mo
Est. payment
Refinancing to a lower rate could help reduce your monthly payments and save thousands over the life of the loan.
$2,291/mo
Est. payment
Explore your selling options
Work with a Zillow partner agent
Leverage their expertise and Zillow's premium Showcase listings to get your home seen by more buyers.
Get startedList with your own agent
Get your home in front of millions of buyers by listing it on Zillow.
Learn how to do itSell it yourself
Take full control of how buyers see your home on Zillow by listing For Sale by Owner (FSBO).
List your homeWhat's special
Zillow last checked:
Listing updated:
Listed by:
Tina Isham,
Isham-Jones Realty
Bought with:
Tina Isham, 322634
Isham-Jones Realty
Source: UCMLS,MLS#: 227788
Facts & features
Interior
Bedrooms & bathrooms
- Bedrooms: 3
- Bathrooms: 3
- Full bathrooms: 2
- Partial bathrooms: 1
- Main level bedrooms: 3
Primary bedroom
- Level: Main
- Area: 183.92
- Dimensions: 15.2 x 12.1
Bedroom 2
- Level: Main
- Area: 132.09
- Dimensions: 11.1 x 11.9
Bedroom 3
- Level: Main
- Area: 120.31
- Dimensions: 10.11 x 11.9
Dining room
- Level: Main
- Area: 185.73
- Dimensions: 15.1 x 12.3
Kitchen
- Level: Main
- Area: 152.88
- Dimensions: 15.6 x 9.8
Living room
- Level: Main
- Area: 291.43
- Dimensions: 15.1 x 19.3
Heating
- Natural Gas, Electric, Central
Cooling
- Central Air
Appliances
- Included: Dishwasher, Disposal, Electric Range, Microwave, Gas Water Heater
- Laundry: Main Level
Features
- New Paint, Ceiling Fan(s), Vaulted Ceiling(s), Walk-In Closet(s)
- Windows: Double Pane Windows, Blinds
- Basement: Crawl Space
- Number of fireplaces: 1
- Fireplace features: One, Gas Log, Living Room
Interior area
- Total structure area: 2,015
- Total interior livable area: 2,015 sqft
Property
Parking
- Total spaces: 4
- Parking features: Driveway, Garage Door Opener, Attached, Detached, Garage, Main Level
- Has attached garage: Yes
- Covered spaces: 4
- Has uncovered spaces: Yes
Features
- Levels: One
- Patio & porch: Porch, Covered, Patio
- Exterior features: Lighting
Lot
- Size: 0.55 Acres
- Dimensions: 180 x 137.3 IRR
- Features: Cul-De-Sac, Irregular Lot, Cleared, Trees
Details
- Additional structures: Outbuilding
- Parcel number: 006.01
Construction
Type & style
- Home type: SingleFamily
- Property subtype: Single Family Residence
Materials
- Brick, Vinyl Siding, Frame
- Roof: Composition
Condition
- Year built: 2004
Utilities & green energy
- Electric: Circuit Breakers
- Gas: Natural Gas
- Sewer: Public Sewer
- Water: Public
- Utilities for property: Cable Connected
Community & HOA
Community
- Security: Smoke Detector(s)
- Subdivision: Other
HOA
- Has HOA: No
Location
- Region: Crossville
Financial & listing details
- Price per square foot: $203/sqft
- Tax assessed value: $337,500
- Annual tax amount: $1,468
- Date on market: 6/5/2024
- Road surface type: Paved
Price history
| Date | Event | Price |
|---|---|---|
| 7/24/2024 | Sold | $410,000-3.5%$203/sqft |
Source:  UCMLS #227788 Report a problem UCMLS #227788 Report a problem | ||
| 6/24/2024 | Pending sale | $425,000$211/sqft |
Source: UCMLS #227788 Report a problem | ||
| 6/13/2024 | Listed for sale | $425,000$211/sqft |
Source: UCMLS #227788 Report a problem | ||
| 6/11/2024 | Pending sale | $425,000$211/sqft |
Source: UCMLS #227788 Report a problem | ||
| 6/5/2024 | Listed for sale | $425,000+103.8%$211/sqft |
Source:  East Tennessee Realtors #1265244 Report a problem East Tennessee Realtors #1265244 Report a problem | ||
| 12/3/2019 | Sold | $208,500-3%$103/sqft |
Source:  RealTracs MLS as distributed by MLS GRID #3110416 Report a problem RealTracs MLS as distributed by MLS GRID #3110416 Report a problem | ||
| 9/23/2019 | Price change | $215,000-6.5%$107/sqft |
Source: Berkshire Hathaway HomeServices Southern Realty #1064587 Report a problem | ||
| 5/29/2019 | Price change | $229,900-8%$114/sqft |
Source: Berkshire Hathaway HomeServices Southern Realty #1064587 Report a problem | ||
| 3/18/2019 | Price change | $249,900-3.8%$124/sqft |
Source: Berkshire Hathaway HomeServices Southern Realty #1064587 Report a problem | ||
| 2/2/2019 | Listed for sale | $259,900+1267.9%$129/sqft |
Source: Berkshire Hathaway HomeServices Southern Realty #1064587 Report a problem | ||
| 5/21/2004 | Sold | $19,000$9/sqft |
Source: Public Record Report a problem | ||
Public tax history
| Year | Property taxes | Tax assessment |
|---|---|---|
| 2025 | $1,469 | $84,375 |
| 2024 | $1,469 | $84,375 |
| 2023 | $1,469 | $84,375 |
| 2022 | $1,469 +16.6% | $84,375 +55.1% |
| 2021 | $1,260 +7.4% | $54,400 |
| 2020 | $1,173 +47.6% | $54,400 +7.1% |
| 2019 | $795 -27.4% | $50,775 |
| 2018 | $1,095 +37.7% | $50,775 |
| 2017 | $795 +8.6% | $50,775 +5.9% |
| 2016 | $732 -28.2% | $47,950 |
| 2015 | $1,020 +4.9% | $47,950 0% |
| 2014 | $972 | $47,954 |
| 2013 | $972 -0.1% | $47,954 |
| 2012 | $973 | $47,954 |
| 2011 | -- | $47,954 -0.7% |
| 2010 | $954 +5.1% | $48,290 |
| 2009 | $908 +5% | $48,290 |
| 2008 | $864 | $48,290 |
| 2007 | $864 -23.5% | $48,290 |
| 2006 | $1,130 +27.4% | $48,290 +27.4% |
| 2005 | $887 +589.3% | $37,912 +589.3% |
| 2004 | $129 +78.2% | $5,500 +63% |
| 2002 | $72 | $3,375 |
| 2001 | -- | $3,375 -75% |
| 2000 | -- | $13,500 |
Find assessor info on the county website
Neighborhood: 38555
Nearby homes
- $389,100-- bd-- ba-- sqft21 Russell Ln LOT 1, Crossville, TN 38555Off Market
- $385,0003 bd2 ba2k sqft21 Russell Ln, Crossville, TN 38555Sold
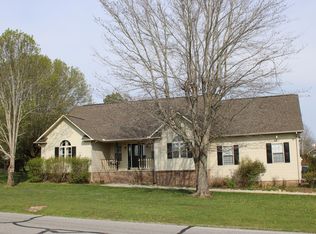
- $325,0003 bd2 ba1.8k sqft58 Russell Ln, Crossville, TN 38555Sold

- $222,100-- bd2 ba1k sqft81 Villageway, Crossville, TN 38555Off Market
- $349,200-- bd2 ba1.7k sqft81 Russell Ln, Crossville, TN 38555Off Market
- $347,900-- bd2 ba1.6k sqft16 Russell Ln, Crossville, TN 38555Off Market
- $320,3003 bd2 ba1.6k sqft82 Russell Ln, Crossville, TN 38555Off Market
- $336,5003 bd2 ba1.7k sqft97 Russell Ln, Crossville, TN 38555Off Market
Nearby schools
GreatSchools rating
- 8/10Homestead Elementary SchoolGrades: PK-8Distance: 3.1 mi
- 5/10Stone Memorial High SchoolGrades: 9-12Distance: 2.8 mi


Get pre-qualified for a loan
At Zillow Home Loans, we can pre-qualify you in as little as 5 minutes with no impact to your credit score.An equal housing lender. NMLS #10287.
- Tennessee
- Cumberland County
- Crossville
- 38555
- 71 Russell Ln
Nearby cities
Nearby neighborhoods
Nearby zip codes
Other Crossville Topics
