Skip main navigation
Off market
  • $589,000

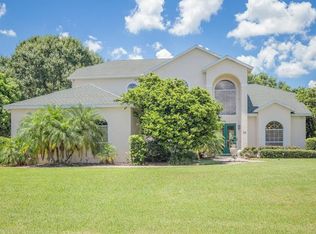
    71 Ryann Nicole Ct, Winter Haven, FL 33884

    4beds
    3,566sqft
    Single Family Residence
    Built in 1994
    0.46 Acres Lot
    $589,000 Zestimate®
    $165/sqft
    $3,556 Estimated rent

    Home value

    $589,000

    $548,000 - $630,000

    $3,556/mo

    Zestimate® history
    Loading
    Loading...

    Owner options

    List your home for rent

    $3,556/mo

    Rent Zestimate®

    Find your next renter with Zillow Rental Manager. Plus, with online applications, you can quickly screen prospective tenants – for free.

    Learn more

    $3,556/mo

    Rent Zestimate®

    Refinance and save

    $4,004/mo

    Est. payment

    Refinancing to a lower rate could help reduce your monthly payments and save thousands over the life of the loan.

    See today's rates

    $4,004/mo

    Est. payment

    Explore your selling options

    Work with a Zillow partner agent

    Leverage their expertise and Zillow's premium Showcase listings to get your home seen by more buyers.

    Get started

    List with your own agent

    Get your home in front of millions of buyers by listing it on Zillow.

    Learn how to do it

    Sell it yourself

    Take full control of how buyers see your home on Zillow by listing For Sale by Owner (FSBO).

    List your home

    What's special

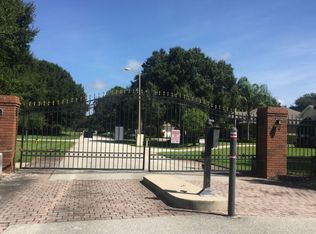
    Located on lg corner lot (.46acre) in desirable gated Skidmore community, this 4BR, 2 full bath & 2 half bath beauty has space galore w/ 3556 LA & a really nice open floor plan. The spacious great room has 16 ft vaulted ceilings & a lovely fireplace w/ built in bookshelves. The formal dining area flows nicely off the great room while the kitchen boasts a casual dining area. The kitchen is fully equipped with all of the appliances & also has a bi-level breakfast bar, lots of cabinets & a nice corner pantry closet. There is a 49 X 13 entertaining/Florida room overlooking the pool and this room comes complete with a built-in grill & wet bar and has a half bath tucked on the end of it making it handy for use from the swimming pool. The home has a split BR plan and all bedrooms are generously sized. The master suite features a large walk-in closet and a quaint sitting room with another fireplace, which would be ideal for an office or nursery. The master bath has a jetted garden tub, a step-in shower and a double sink vanity. Additional features include a screened pool w/ hot tub, an inside laundry room w/ lots of cupboards & a sink, fairly new tile flooring, (with a "wood plank" look) throughout most of the home, a 3 car garage, a circular drive, a well for the irrigation system & much more!

    This property is off market, which means it's not currently listed for sale or rent on Zillow. This may be different from what's available on other websites or public sources.
    Originating MLS: East Polk

    Facts & features

    Interior

    Bedrooms & bathrooms
    • Bedrooms: 4
    • Bathrooms: 4
    • Full bathrooms: 2
    • 1/2 bathrooms: 2
    Cooling
    • Central
    Appliances
    • Included: Dishwasher, Dryer, Microwave, Range / Oven, Refrigerator, Washer
    • Laundry: Inside, Laundry Room
    Features
    • Ceiling Fans(s), Eating Space In Kitchen, Open Floorplan, Split Bedroom, Walk-In Closet(s), Living Room/Dining Room Combo, Built in Features, Window Treatments, Cathedral Ceiling(s)
    • Flooring: Tile, Carpet
    • Has fireplace: Yes
    • Fireplace features: Living Room, Wood Burning, Master Bedroom
    Interior area
    • Total interior livable area: 3,566 sqft

    Property

    Parking
    • Total spaces: 3
    • Parking features: Garage - Attached
    Features
    • Levels: One
    • Exterior features: Stucco
    • Pool features: In Ground, Screen Enclosure
    • Spa features: In Ground
    Lot
    • Size: 0.46 Acres
    • Features: Corner Lot
    Details
    • Parcel number: 262910687223000180

    Construction

    Type & style
    • Home type: SingleFamily
    • Property subtype: Single Family Residence
    Materials
    • masonry
    • Foundation: Retaining Wall
    • Roof: Shake / Shingle
    Condition
    • Year built: 1994

    Utilities & green energy

    • Sewer: Septic Tank
    • Water: Public, Well
    • Utilities for property: Electricity Connected, Phone Available, Sprinkler Well, BB/HS Internet Available, Cable Connected, Fire Hydrant, Water Connected

    Community & HOA

    Community
    • Subdivision: SKIDMORE
    HOA
    • Has HOA: Yes
    • Amenities included: Gated
    • HOA fee: $83 monthly
    Location
    • Region: Winter Haven

    Financial & listing details

    • Price per square foot: $165/sqft
    • Tax assessed value: $484,387
    • Annual tax amount: $3,250
    • Listing terms: Cash, Conventional, FHA, VA Loan
    • Ownership: Fee Simple

    Price history

    DateEventPrice
    7/28/2021Sold$475,000$133/sqft
    Source: Stellar MLS #P4914818 Report a problem
    4/13/2021Listing removed--
    Source: Stellar MLS Report a problem
    4/1/2021Pending sale$475,000+53.7%$133/sqft
    Source: Stellar MLS #P4914818 Report a problem
    9/22/2017Sold$309,000+3%$87/sqft
    Source: Public Record Report a problem
    5/25/2017Listing removed$299,900$84/sqft
    Source: BY DESIGN REAL ESTATE SERVICES #P4713733 Report a problem
    5/16/2017Price change$299,900-4.8%$84/sqft
    Source: BY DESIGN REAL ESTATE SERVICES #P4713733 Report a problem
    3/15/2017Price change$315,000-4.5%$88/sqft
    Source: BY DESIGN REAL ESTATE SERVICES #P4713733 Report a problem
    1/16/2017Listed for sale$329,999+15.8%$93/sqft
    Source: BY DESIGN REAL ESTATE SERVICES #P4713733 Report a problem
    6/12/2001Sold$285,000$80/sqft
    Source: Public Record Report a problem

    Public tax history

    YearProperty taxesTax assessment
    2025$3,250 +3%$290,633 +2.9%
    2024$3,155 -0.1%$282,442 +3%
    2023$3,159 +2%$274,216 +3%
    2022$3,099 -12.9%$266,229 -8%
    2021$3,559 +0.7%$289,294 +1.4%
    2020$3,533 -0.3%$285,300 +2.3%
    2019$3,544 -10.2%$278,886 +1.7%
    2018$3,946 +1.2%$274,206 +19.7%
    2017$3,898 +37.8%$229,022 +2.1%
    2016$2,829 -1.7%$224,311 +0.7%
    2015$2,878 -5.8%$222,752 +0.8%
    2014$3,053 +6.2%$220,984 +1.5%
    2013$2,876 +2.9%$217,718 +1.7%
    2012$2,793 +2.5%$214,079 +3%
    2011$2,724 -19.3%$207,844 -15.2%
    2010$3,377 -5.7%$245,080 -0.5%
    2009$3,582 +7.3%$246,424 +0.1%
    2008$3,337 $246,178
    2007-- --
    2006$3,746 --
    2005-- --
    2004$3,319 -0.6%--
    2003$3,337 +3%$220,872 +4.9%
    2002$3,241 +15.9%$210,640 +13.7%
    2001$2,798 $185,233
    Find assessor info on the county website

    Neighborhood: 33884

    Nearby schools

    GreatSchools rating
    Schools provided by the listing agent
    • Elementary: Pinewood Elem
    • Middle: Denison Middle
    • High: Lake Region High

    Source: The MLS. This data may not be complete. We recommend contacting the local school district to confirm school assignments for this home.

    Get a cash offer in 3 minutes
    Find out how much your home could sell for in as little as 3 minutes with a no-obligation cash offer.
    Estimated market value
    $589,000
    Get a cash offer in 3 minutes
    Find out how much your home could sell for in as little as 3 minutes with a no-obligation cash offer.
    Estimated market value
    $589,000