Skip main navigation
Sold for $451,000
  • $451,000

    71 South Buckboard Lane, Marlborough, CT 06447

    3beds
    2,677sqft
    Single Family Residence
    Built in 1978
    1.36 Acres Lot
    $488,500 Zestimate®
    $168/sqft
    $3,442 Estimated rent

    Home value

    $488,500

    $445,000 - $537,000

    $3,442/mo

    Zestimate® history
    Loading
    Loading...

    Owner options

    List your home for rent

    $3,442/mo

    Rent Zestimate®

    Find your next renter with Zillow Rental Manager. Plus, with online applications, you can quickly screen prospective tenants – for free.

    Learn more

    $3,442/mo

    Rent Zestimate®

    Refinance and save

    $3,230/mo

    Est. payment

    Refinancing to a lower rate could help reduce your monthly payments and save thousands over the life of the loan.

    See today's rates

    $3,230/mo

    Est. payment

    Explore your selling options

    Work with a Zillow partner agent

    Leverage their expertise and Zillow's premium Showcase listings to get your home seen by more buyers.

    Get started

    List with your own agent

    Get your home in front of millions of buyers by listing it on Zillow.

    Learn how to do it

    Sell it yourself

    Take full control of how buyers see your home on Zillow by listing For Sale by Owner (FSBO).

    List your home

    What's special

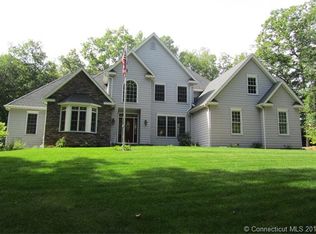
    **Offers due Tuesday, March 18th at noon.*** Best of Marlborough! Situated in a highly coveted area of Marlborough,with a neighborhood feel and on a cul-de-sac,this ranch-style home with a HUGE finished walk-out lower level and 2-car attached garage is sure to please. It has great flow and generous-size rooms. The living room features a vaulted ceiling, eye-catching fireplace with stone surround and large windows. It opens to the dining area with skylight and sliders out to the deck. A breakfast bar acts as a divider to the kitchen, which is bright and light with stainless steel appliances, plenty of cabinet space and a bow window over the sink--the perfect spot for some potted herbs. The laundry room/mudroom is just off the garage and provides super convenient entry into the house. The bedrooms can all be found on their separate wing (right side of house). Going down the hallway... two light filled bedrooms are on your right, with the first of two full baths on the left. Just past this, on the left, is the primary bedroom, complete with its own bathroom. Lots of closet space and beautiful hardwood floors are found throughout most of the main level. Downstairs, the walk-out lower level is massive (1,200+ additional sq-ft). There's a large open area with a dry bar and two additional finished rooms, all with easy to maintain, laminate flooring...plus, a second washer/dryer hook-up. Recent upgrades (see list)... **Offers due Tuesday, March 18th at noon.*** Such a great place to call home, 71 South Buckboard Lane makes for easy living. Getting places is a breeze too! You'll be minutes to route 2, as well as, to amenities such as hiking trails, the Blackledge River, Blackledge Golf Course, the historic Marlborough Center with retail shops and restaurants, and of course Lake Terramungus.

    Zillow last checked:

    Listing updated:

    Listed by:

    Oksana J. Charla 203-912-6755,

    Berkshire Hathaway NE Prop. 860-633-3674,

    Kadji Anderson 860-836-2721,

    Berkshire Hathaway NE Prop.

    Bought with:

    Eric Miller, RES.0833240

    Berkshire Hathaway NE Prop.

    Source: Smart MLS,MLS#: 24079029MLS Logo

    Facts & features

    Interior

    Bedrooms & bathrooms
    • Bedrooms: 3
    • Bathrooms: 2
    • Full bathrooms: 2
    Primary bedroom
    • Features: Bedroom Suite, Stall Shower, Hardwood Floor
    • Level: Main
    Bedroom
    • Features: Hardwood Floor
    • Level: Main
    Bedroom
    • Features: Hardwood Floor
    • Level: Main
    Dining room
    • Features: Skylight, Balcony/Deck, Sliders, Hardwood Floor
    • Level: Main
    Living room
    • Features: Vaulted Ceiling(s), Ceiling Fan(s), Fireplace, Hardwood Floor
    • Level: Main
    Office
    • Features: Laminate Floor
    • Level: Lower
    Other
    • Features: Laminate Floor
    • Level: Lower
    Other
    • Features: Laminate Floor
    • Level: Lower
    Rec play room
    • Features: Dry Bar, Laminate Floor
    • Level: Lower
    Heating
    • Baseboard, Hot Water, Zoned, Oil
    Cooling
    • Ceiling Fan(s), Central Air, Zoned
    Appliances
    • Included: Electric Range, Microwave, Range Hood, Refrigerator, Dishwasher, Washer, Dryer, Water Heater, Tankless Water Heater
    • Laundry: Main Level
    Features
    • Basement: Full,Heated,Finished,Walk-Out Access,Liveable Space
    • Attic: Access Via Hatch
    • Number of fireplaces: 1
    Interior area
    • Total structure area: 2,677
    • Total interior livable area: 2,677 sqft
    • Finished area above ground: 1,468
    • Finished area below ground: 1,209

    Property

    Parking
    • Total spaces: 2
    • Parking features: Attached, Garage Door Opener
    • Attached garage spaces: 2
    Lot
    • Size: 1.36 Acres
    • Features: Wetlands, Subdivided, Few Trees, Sloped, Cul-De-Sac
    Details
    • Parcel number: 2224109
    • Zoning: R
    • Other equipment: Generator Ready

    Construction

    Type & style
    • Home type: SingleFamily
    • Architectural style: Ranch
    • Property subtype: Single Family Residence
    Materials
    • Wood Siding
    • Foundation: Concrete Perimeter
    • Roof: Asphalt
    Condition
    • New construction: No
    • Year built: 1978

    Utilities & green energy

    • Sewer: Septic Tank
    • Water: Well

    Community & neighborhood

    Community
    • Community features: Near Public Transport, Golf, Lake, Library, Medical Facilities, Park, Playground, Stables/Riding
    Location
    • Region: Marlborough

    Price history

    DateEventPrice
    4/27/2025Listing removed$400,000$149/sqft
    Source: Berkshire Hathaway HomeServices New England Properties #24079029 Report a problem
    4/26/2025Pending sale$400,000-11.3%$149/sqft
    Source: Smart MLS #24079029 Report a problem
    4/25/2025Sold$451,000+12.8%$168/sqft
    Source: Smart MLS #24079029 Report a problem
    3/20/2025Contingent$400,000$149/sqft
    Source: Berkshire Hathaway HomeServices New England Properties #24079029 Report a problem
    3/14/2025Listed for sale$400,000+40.4%$149/sqft
    Source: Smart MLS #24079029 Report a problem
    8/19/2022Sold$285,000-3.4%$106/sqft
    Source: Smart MLS #170498183 Report a problem
    7/28/2022Contingent$295,000$110/sqft
    Source: Berkshire Hathaway HomeServices New England Properties #170498183 Report a problem
    6/17/2022Pending sale$295,000$110/sqft
    Source: Berkshire Hathaway HomeServices New England Properties #170498183 Report a problem
    6/10/2022Listed for sale$295,000+21.4%$110/sqft
    Source: Smart MLS #170498183 Report a problem
    3/28/2017Sold$243,000+3.4%$91/sqft
    Source: Smart MLS #G10191976 Report a problem
    1/27/2017Price change$234,900-4.1%$88/sqft
    Source: Coldwell Banker Residential Brokerage - Glastonbury Office #G10191976 Report a problem
    1/18/2017Listed for sale$244,900+30.3%$91/sqft
    Source: Coldwell Banker Residential Brokerage - Glastonbury Office #G10191976 Report a problem
    11/16/1999Sold$188,000$70/sqft
    Source: Public Record Report a problem

    Public tax history

    YearProperty taxesTax assessment
    2025$6,909 +4%$183,060
    2024$6,643 +4.5%$183,060
    2023$6,358 -2.3%$183,060
    2022$6,508 -0.8%$183,060
    2021$6,561 +5%$183,060 +6.2%
    2020$6,251 -4.3%$172,350 -1.7%
    2019$6,532 +2%$175,350
    2018$6,404 +3%$175,350
    2017$6,218 +3.8%$175,350
    2016$5,988 +5.1%$175,350 +1.2%
    2015$5,700 +4.6%$173,320
    2014$5,451 +2.3%$173,320
    2013$5,331 -0.9%$173,320
    2012$5,378 -1.4%$173,320 -13.6%
    2011$5,455 +2.3%$200,550
    2010$5,331 +0.4%$200,550
    2009$5,311 +2.4%$200,550
    2008$5,186 +2.6%$200,550
    2007$5,056 +2%$200,550
    2006$4,956 +14.7%$200,550 +42.3%
    2005$4,319 +4.8%$140,950
    2004$4,120 +3.3%$140,950 0%
    2003$3,990 +14.3%$141,000 +31.3%
    2001$3,491 +7.6%$107,400
    1997$3,243 $107,400

    Find assessor info on the county website

    Neighborhood: 06447

    Nearby schools

    GreatSchools rating
    Schools provided by the listing agent
    • Elementary: Elmer Thienes
    • High: RHAM

    Source: Smart MLS. This data may not be complete. We recommend contacting the local school district to confirm school assignments for this home.

    Get pre-qualified for a loan
    At Zillow Home Loans, we can pre-qualify you in as little as 5 minutes with no impact to your credit score.

    An equal housing lender. NMLS #10287.

    Sell for more on Zillow
    Get a Zillow Showcase℠ listing at no additional cost and you could sell for .
    $488,500
    2% more
    +$9,770
    With Zillow Showcase(estimated)
    $498,270