WELCOME TO 71 S. HILLS DRIVE...This nicely updated, 4+ bedroom home is situated on a private 2+ acre lot has fresh exterior paint! Updated kitchen with stainless steel electric range, refrigerator, dishwasher, microwave (black) and oversized island with seating for 6, ready for your culinary creations! Living room with gas fireplace insert (outfitted with a blower). A 5th bedroom/office/den/playroom is also on the main level. The 3 season room off the kitchen awaits your year round evening enjoyment. The 2nd floor is home to four bedrooms all with ceiling fans. The full bath with double vanity and recently reglazed tub. Need more space? The finished lower level offers the comfortable family room, game area, laundry closet and a separate bonus area with direct walk out access to the patio. The 2 car garage has plenty of room for your vehicles & storage. A metal roof is free of problems. This home is in a convenient location: just 1 mile to rt. 101, 10 minutes to rt. 3 and 15 minutes to the ever popular Manchester-Boston Airport. Bedford is home to great schools and community activities.
Closed
Listed by: Coldwell Banker Realty Westford MA • Steven Smith
Bought with: EXP Realty
$713,000
71 S Hills Drive, Bedford, NH 03110
4beds
2,975sqft
Single Family Residence
Built in 1978
2.2 Acres Lot
$786,800 Zestimate®
$240/sqft
$4,283 Estimated rent
Home value
$786,800
$747,000 - $826,000
$4,283/mo
Zestimate® history
Owner options
List your home for rent
$4,283/mo
Rent Zestimate®
Find your next renter with Zillow Rental Manager. Plus, with online applications, you can quickly screen prospective tenants – for free.
$4,283/mo
Rent Zestimate®
Refinance and save
$3,912/mo
Est. payment
Refinancing to a lower rate could help reduce your monthly payments and save thousands over the life of the loan.
$3,912/mo
Est. payment
Explore your selling options
Work with a Zillow partner agent
Leverage their expertise and Zillow's premium Showcase listings to get your home seen by more buyers.
Get startedList with your own agent
Get your home in front of millions of buyers by listing it on Zillow.
Learn how to do itSell it yourself
Take full control of how buyers see your home on Zillow by listing For Sale by Owner (FSBO).
List your homeWhat's special
Zillow last checked:
Listing updated:
Listed by:
Steven Smith,
Coldwell Banker Realty Westford MA Off:978-692-2121
Bought with:
Suzanne Damon
EXP Realty
Source: PrimeMLS,MLS#: 5004918
Facts & features
Interior
Bedrooms & bathrooms
- Bedrooms: 4
- Bathrooms: 2
- Full bathrooms: 1
- 1/2 bathrooms: 1
Heating
- Propane, Baseboard, Electric, Gas Heater, Ceiling, Radiant Ceiling
Cooling
- None
Appliances
- Included: Dishwasher, Microwave, Electric Range, Refrigerator, Owned Water Heater
- Laundry: Laundry Hook-ups, In Basement
Features
- Ceiling Fan(s), Dining Area, Hearth, Kitchen Island, Indoor Storage, Walk-In Closet(s)
- Flooring: Carpet, Ceramic Tile, Hardwood
- Windows: Blinds, Screens
- Basement: Climate Controlled,Concrete Floor,Daylight,Finished,Full,Interior Stairs,Walkout,Interior Access,Exterior Entry,Walk-Out Access
- Attic: Pull Down Stairs
- Has fireplace: Yes
- Fireplace features: Gas
Interior area
- Total structure area: 3,036
- Total interior livable area: 2,975 sqft
- Finished area above ground: 2,100
- Finished area below ground: 875
Property
Parking
- Total spaces: 6
- Parking features: Paved, Auto Open, Driveway, Garage, Off Street, Parking Spaces 6+, Attached
- Garage spaces: 2
- Has uncovered spaces: Yes
Features
- Levels: Two
- Stories: 2
- Patio & porch: Patio
- Exterior features: Deck, Shed
- Frontage length: Road frontage: 280
Lot
- Size: 2.2 Acres
- Features: Landscaped, Sloped, Subdivided, Wooded
Details
- Parcel number: BEDDM28B17L32
- Zoning description: RA
Construction
Type & style
- Home type: SingleFamily
- Architectural style: Colonial,Garrison
- Property subtype: Single Family Residence
Materials
- Wood Frame, Clapboard Exterior
- Foundation: Concrete, Poured Concrete
- Roof: Metal
Condition
- New construction: No
- Year built: 1978
Utilities & green energy
- Electric: 200+ Amp Service, Circuit Breakers, Generator Ready
- Sewer: Private Sewer
- Utilities for property: Cable, Propane
Community & HOA
Community
- Security: Smoke Detector(s)
Location
- Region: Bedford
Financial & listing details
- Price per square foot: $240/sqft
- Tax assessed value: $577,800
- Annual tax amount: $8,551
- Date on market: 7/13/2024
- Road surface type: Paved
Price history
| Date | Event | Price |
|---|---|---|
| 9/26/2024 | Sold | $713,000$240/sqft |
Source:  PrimeMLS #5004918 Report a problem PrimeMLS #5004918 Report a problem | ||
| 8/15/2024 | Contingent | $713,000$240/sqft |
Source: PrimeMLS #5004918 Report a problem | ||
| 8/8/2024 | Price change | $713,000-3.5%$240/sqft |
Source: PrimeMLS #5004918 Report a problem | ||
| 7/13/2024 | Listed for sale | $739,013+120.6%$248/sqft |
Source: PrimeMLS #5004918 Report a problem | ||
| 6/24/2004 | Sold | $335,000$113/sqft |
Source: Public Record Report a problem | ||
Public tax history
| Year | Property taxes | Tax assessment |
|---|---|---|
| 2024 | $9,809 +9.2% | $620,400 +2.2% |
| 2023 | $8,981 +8.5% | $606,800 +29% |
| 2022 | $8,279 +2.7% | $470,400 |
| 2021 | $8,063 +4.3% | $470,400 +21.9% |
| 2020 | $7,728 +5.6% | $386,000 |
| 2019 | $7,315 -0.8% | $386,000 +6.8% |
| 2018 | $7,375 +7.9% | $361,500 |
| 2017 | $6,836 +0.6% | $361,500 +19% |
| 2016 | $6,796 -1.7% | $303,800 |
| 2015 | $6,914 +1.1% | $303,800 |
| 2014 | $6,836 +1.5% | $303,800 |
| 2013 | $6,735 -1.9% | $303,800 -10% |
| 2012 | $6,862 | $337,700 |
| 2011 | -- | $337,700 |
| 2010 | -- | $337,700 |
| 2009 | -- | $337,700 |
| 2008 | -- | $337,700 |
| 2003 | -- | -- |
| 2001 | -- | $198,100 |
Find assessor info on the county website
Neighborhood: 03110
Nearby homes
- $689,2003 bd3 ba2.1k sqft70 S Hills Dr, Bedford, NH 03110Off Market
- $807,7004 bd3 ba2.9k sqft75 S Hills Dr, Bedford, NH 03110Off Market
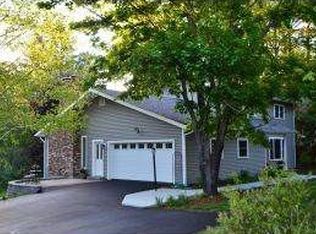
- $812,3003 bd3 ba2.7k sqft76 S Hills Dr, Bedford, NH 03110Off Market
- $759,8004 bd3 ba2.5k sqft62 S Hills Dr, Bedford, NH 03110Off Market
- $974,5003 bd2 ba2.6k sqft84 S Hills Dr, Bedford, NH 03110Off Market
- $696,5003 bd2 ba2.3k sqft2 S Hills Ter, Bedford, NH 03110Off Market
- $691,7003 bd2 ba2k sqft65 S Hills Dr, Bedford, NH 03110Off Market
- $891,1003 bd3 ba2.9k sqft60 S Hills Dr, Bedford, NH 03110Off Market
Nearby schools
GreatSchools rating
- 6/10Mckelvie Intermediate SchoolGrades: 5-6Distance: 2.4 mi
- 7/10Ross A. Lurgio Middle SchoolGrades: 7-8Distance: 1.6 mi
- 8/10Bedford High SchoolGrades: 9-12Distance: 1.6 mi
Schools provided by the listing agent
- Elementary: Memorial School
- Middle: Ross A Lurgio Middle School
- High: Bedford High School
- District: Bedford Sch District SAU #25
Source: PrimeMLS. This data may not be complete. We recommend contacting the local school district to confirm school assignments for this home.
Get a cash offer in 3 minutes
Find out how much your home could sell for in as little as 3 minutes with a no-obligation cash offer.
Estimated market value
$786,800
Get a cash offer in 3 minutes
Find out how much your home could sell for in as little as 3 minutes with a no-obligation cash offer.
Estimated market value
$786,800
- New Hampshire
- Hillsborough County
- Bedford
- 03110
- 71 S Hills Drive
Nearby cities
Nearby zip codes
Other Bedford Topics
