IMPECCABLY MAINTAINED and truly move-in ready, this beautiful southeast located, 3 bedroom ranch sits on a generous ¼-acre lot and shines with pride of ownership throughout. Step inside to discover gleaming hardwood floors and a sun-filled eat-in kitchen, fully equipped with a complete appliance package including stove, refrigerator, microwave, and dishwasher. Enjoy peace of mind with numerous major updates, including bathroom, kitchen, water softener (2023), vinyl siding & central air (2013), roof (2011) and RaiseRite (2024) backed by a 5-year transferable warranty. Main level windows (excluding the living room picture window) replaced in 2013, enhancing comfort and efficiency. The finished lower level expands your living options with a cozy family room and office. Showings begin 1/22.
Sold
$285,000
71 S Sallie Ave, Fond Du Lac, WI 54935
3beds
1,474sqft
Single Family Residence
Built in 1958
0.25 Acres Lot
$293,800 Zestimate®
$193/sqft
$1,497 Estimated rent
Home value
$293,800
$244,000 - $353,000
$1,497/mo
Zestimate® history
Owner options
List your home for rent
$1,497/mo
Rent Zestimate®
Find your next renter with Zillow Rental Manager. Plus, with online applications, you can quickly screen prospective tenants – for free.
$1,497/mo
Rent Zestimate®
Refinance and save
$1,894/mo
Est. payment
Refinancing to a lower rate could help reduce your monthly payments and save thousands over the life of the loan.
$1,894/mo
Est. payment
Explore your selling options
Work with a Zillow partner agent
Leverage their expertise and Zillow's premium Showcase listings to get your home seen by more buyers.
Get startedList with your own agent
Get your home in front of millions of buyers by listing it on Zillow.
Learn how to do itSell it yourself
Take full control of how buyers see your home on Zillow by listing For Sale by Owner (FSBO).
List your homeWhat's special
Finished lower levelCozy family roomVinyl sidingSun-filled eat-in kitchenCentral airGleaming hardwood floors
Zillow last checked:
Listing updated:
Listed by:
Jeanne A Lasher 920-923-7777,
RE/MAX Heritage,
Breanna N Gorgol 920-904-4259,
RE/MAX Heritage
Bought with:
Glenn L Elmer
Adashun Jones, Inc.
Source: RANW as distributed by MLS GRID,MLS#: 50320184
Facts & features
Interior
Bedrooms & bathrooms
- Bedrooms: 3
- Bathrooms: 1
- Full bathrooms: 1
Bedroom 1
- Level: Main
- Dimensions: 11x12
Bedroom 2
- Level: Main
- Dimensions: 11x12
Bedroom 3
- Level: Main
- Dimensions: 10x11
Family room
- Level: Lower
- Dimensions: 11x25
Kitchen
- Level: Main
- Dimensions: 11x15
Living room
- Level: Main
- Dimensions: 11x21
Other
- Description: Bonus Room
- Level: Lower
- Dimensions: 7x12
Heating
- Forced Air
Cooling
- Forced Air, Central Air
Appliances
- Included: Dishwasher, Microwave, Range, Refrigerator, Water Softener Owned
Features
- At Least 1 Bathtub
- Basement: Full,Sump Pump,Partial Fin. Contiguous
- Has fireplace: No
- Fireplace features: None
Interior area
- Total interior livable area: 1,474 sqft
- Finished area above ground: 1,080
- Finished area below ground: 394
Property
Parking
- Total spaces: 2
- Parking features: Detached
- Garage spaces: 2
Accessibility
- Accessibility features: 1st Floor Bedroom, 1st Floor Full Bath
Features
- Patio & porch: Patio
- Fencing: Fenced
Lot
- Size: 0.25 Acres
- Dimensions: 96 x 115
Details
- Parcel number: FDL1517141103200
- Zoning: Residential
- Special conditions: Arms Length
Construction
Type & style
- Home type: SingleFamily
- Architectural style: Ranch
- Property subtype: Single Family Residence
Materials
- Vinyl Siding
- Foundation: Block
Condition
- New construction: No
- Year built: 1958
Utilities & green energy
- Sewer: Public Sewer
- Water: Public
Community & HOA
Location
- Region: Fond Du Lac
Financial & listing details
- Price per square foot: $193/sqft
- Tax assessed value: $119,300
- Annual tax amount: $3,110
- Date on market: 1/20/2026
- Inclusions: Window treatments, stove, refrigerator, dishwasher, microwave, water softener, garage workbench, storage shed, playhouse.
- Exclusions: SimpliSafe house system, basement wood shelving unit, garage cabinets and shelves.
Price history
| Date | Event | Price |
|---|---|---|
| 2/27/2026 | Sold | $285,000+5.6%$193/sqft |
Source: RANW as distributed by MLS GRID #50320184 Report a problem | ||
| 2/21/2026 | Pending sale | $269,900$183/sqft |
Source: RANW as distributed by MLS GRID #50320184 Report a problem | ||
| 1/25/2026 | Contingent | $269,900$183/sqft |
Source:  WIREX MLS #50320184 Report a problem WIREX MLS #50320184 Report a problem | ||
| 1/20/2026 | Listed for sale | $269,900+152.2%$183/sqft |
Source: RANW as distributed by MLS GRID #50320184 Report a problem | ||
| 3/6/2010 | Sold | $107,000-12.3%$73/sqft |
Source: RANW as distributed by MLS GRID #40901208 Report a problem | ||
| 7/18/2009 | Listed for sale | $122,000-5.4%$83/sqft |
Source: The Real Estate Group, Inc. #FD3B8 Report a problem | ||
| 12/6/2008 | Listing removed | $129,000$88/sqft |
Source: Coldwell Banker** #FD34W Report a problem | ||
| 5/18/2008 | Listed for sale | $129,000$88/sqft |
Source: Coldwell Banker** #FD34W Report a problem | ||
Public tax history
| Year | Property taxes | Tax assessment |
|---|---|---|
| 2024 | $2,830 +3.8% | $119,300 |
| 2023 | $2,726 -6% | $119,300 |
| 2022 | $2,900 -0.5% | $119,300 |
| 2021 | $2,916 +11.1% | $119,300 |
| 2020 | $2,625 +5.9% | $119,300 +12.1% |
| 2018 | $2,480 0% | $106,400 |
| 2017 | $2,480 +3.9% | $106,400 |
| 2016 | $2,387 -4.9% | $106,400 |
| 2015 | $2,510 +3% | $106,400 |
| 2014 | $2,436 -4.7% | $106,400 -3.9% |
| 2013 | $2,558 +2.3% | $110,700 |
| 2012 | $2,500 +3.9% | $110,700 |
| 2011 | $2,407 -3.8% | $110,700 |
| 2010 | $2,501 -6.5% | $110,700 -6.6% |
| 2009 | $2,674 +6% | $118,500 |
| 2008 | $2,522 +0.9% | $118,500 |
| 2007 | $2,499 +4.1% | $118,500 |
| 2006 | $2,399 +7.4% | $118,500 +21% |
| 2005 | $2,234 +0.8% | $97,900 |
| 2004 | $2,217 +4.7% | $97,900 |
| 2003 | $2,117 +6.3% | $97,900 +31.4% |
| 2002 | $1,992 +0.9% | $74,500 |
| 2001 | $1,975 +5.1% | $74,500 |
| 2000 | $1,880 | $74,500 |
Find assessor info on the county website
Neighborhood: 54935
Nearby homes
- $227,2003 bd1 ba1.1k sqft75 S Sallie Ave, Fond Du Lac, WI 54935Off Market

- $256,5003 bd1 ba1.2k sqft61 S Sallie Ave, Fond Du Lac, WI 54935Off Market
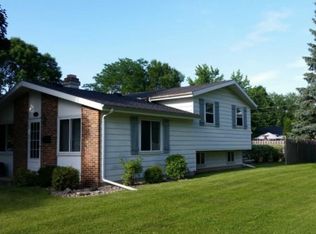
- $256,8003 bd2 ba1.2k sqft70 S Sallie Ave, Fond Du Lac, WI 54935Off Market
- $207,5003 bd1 ba1k sqft74 S Sallie Ave, Fond Du Lac, WI 54935Off Market
- $230,8003 bd1 ba1.1k sqft79 S Sallie Ave, Fond Du Lac, WI 54935Off Market
- $261,2003 bd2 ba1.1k sqft70 S Royal Ave, Fond Du Lac, WI 54935Off Market
- $263,3003 bd2 ba999 sqft587 Gillett St, Fond Du Lac, WI 54935Off Market
- $259,7004 bd1 ba1k sqft74 S Royal Ave, Fond Du Lac, WI 54935Off Market
Nearby schools
GreatSchools rating
- 6/10Roberts Elementary SchoolGrades: PK-5Distance: 0.5 mi
- 4/10Woodworth Middle SchoolGrades: 6-8Distance: 0.3 mi
- 4/10Fond Du Lac High SchoolGrades: 9-12Distance: 1.3 mi
Get a cash offer in 3 minutes
Find out how much your home could sell for in as little as 3 minutes with a no-obligation cash offer.
Estimated market value
$293,800
Get a cash offer in 3 minutes
Find out how much your home could sell for in as little as 3 minutes with a no-obligation cash offer.
Estimated market value
$293,800
- Wisconsin
- Fond du Lac County
- Fond du Lac
- 54935
- 71 S Sallie Ave
Nearby cities
Nearby neighborhoods
Nearby zip codes
Other Fond du Lac Topics
