Skip main navigation
Closed
  • Listed by: KW Vermont
    Bought with: Flat Fee Real Estate
    $440,000

    71 South Williams Street #12B, Burlington, VT 05401

    3beds
    1,716sqft
    Condominium
    Built in 1898
    -- sqft lot
    $451,100 Zestimate®
    $256/sqft
    $3,917 Estimated rent

    Home value

    $451,100

    $411,000 - $496,000

    $3,917/mo

    Zestimate® history
    Loading
    Loading...

    Owner options

    List your home for rent

    $3,917/mo

    Rent Zestimate®

    Find your next renter with Zillow Rental Manager. Plus, with online applications, you can quickly screen prospective tenants – for free.

    Learn more

    $3,917/mo

    Rent Zestimate®

    Refinance and save

    $2,879/mo

    Est. payment

    Refinancing to a lower rate could help reduce your monthly payments and save thousands over the life of the loan.

    See today's rates

    $2,879/mo

    Est. payment

    Explore your selling options

    Work with a Zillow partner agent

    Leverage their expertise and Zillow's premium Showcase listings to get your home seen by more buyers.

    Get started

    List with your own agent

    Get your home in front of millions of buyers by listing it on Zillow.

    Learn how to do it

    Sell it yourself

    Take full control of how buyers see your home on Zillow by listing For Sale by Owner (FSBO).

    List your home

    What's special

    Timeless eleganceBuilt-in window benchIntricate craftsmanshipRich original woodworkFlexible floor planGenerously sized bedroomsEat-in kitchen
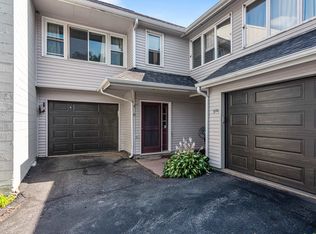
    Welcome to a piece of history and charm, nestled in the heart of Burlington. This magnificent Victorian-style townhouse offers 3 levels of living with its stunning original woodwork and timeless elegance. Step inside and be captivated by the intricate craftsmanship that defines this home. The rich, original woodwork, from the ornate moldings to the grand staircase, tells a story of a bygone era. The true gem of this property lies in its breathtaking views from a private 3rd floor balcony, a perfect perch to enjoy your morning coffee or evening glass of wine while gazing out at the serene lake and majestic mountains. The flexible floor plan includes 3 generously sized bedrooms and 2 1/2 bathrooms, providing ample space for family and guests. The unique floor plan offers an eat-in kitchen, a cozy living room with gas insert fireplace, gorgeous woodwork throughout with a built-in window bench perfect for relaxing with a good book or watching the little City come alive. Located in a highly sought-after, central location, you're just steps away from the best the City has to offer—charming shops, exquisite dining, and vibrant community life. This townhouse isn't just a place to live; it's a lifestyle. Don't miss your chance to live in an environment where every detail is a work of art. Conveniently located next to UVM Campus, UVM Medical Center and Lake Champlain. Just 10 minutes to the airport, 90 minutes to Montreal and within 45 minutes of several ski resorts.

    Zillow last checked:

    Listing updated:

    Listed by:

    Louise Johnson,

    KW Vermont Phone:802-373-0759

    Bought with:

    Jon Guyette

    Flat Fee Real Estate

    Source: PrimeMLS,MLS#: 5061042MLS Logo

    Facts & features

    Interior

    Bedrooms & bathrooms
    • Bedrooms: 3
    • Bathrooms: 3
    • Full bathrooms: 2
    • 1/2 bathrooms: 1
    Heating
    • Natural Gas, Baseboard, Electric, Hot Water
    Cooling
    • None
    Appliances
    • Included: Dishwasher, Disposal, Dryer, Electric Range, Refrigerator, Washer
    • Laundry: In Basement
    Features
    • Ceiling Fan(s), Kitchen/Dining, Natural Woodwork, Indoor Storage
    • Flooring: Ceramic Tile, Combination, Hardwood
    • Basement: Concrete,Full,Interior Stairs,Storage Space,Unfinished,Walkout,Basement Stairs,Interior Entry
    • Number of fireplaces: 1
    • Fireplace features: Gas, 1 Fireplace
    Interior area
    • Total structure area: 2,021
    • Total interior livable area: 1,716 sqft
    • Finished area above ground: 1,716
    • Finished area below ground: 0

    Property

    Parking
    • Parking features: Shared Driveway, Paved, Assigned, Driveway, On Site
    • Has uncovered spaces: Yes
    Accessibility
    • Accessibility features: 1st Floor 1/2 Bathroom, 1st Floor Hrd Surfce Flr, Hard Surface Flooring, Paved Parking
    Features
    • Levels: 3,Tri-Level
    • Stories: 3
    • Patio & porch: Covered Porch
    • Exterior features: Balcony
    • Has view: Yes
    • View description: Water, Lake, Mountain(s)
    • Has water view: Yes
    • Water view: Water,Lake
    • Body of water: Lake Champlain
    • Frontage length: Road frontage: 80
    Lot
    • Features: Landscaped, Sidewalks, Views, Near School(s)
    Details
    • Parcel number: 11403515931
    • Zoning description: Residential - High Intens

    Construction

    Type & style
    • Home type: Condo
    • Architectural style: Victorian
    • Property subtype: Condominium
    Materials
    • Shingle Siding
    • Foundation: Brick, Concrete, Stone
    • Roof: Architectural Shingle
    Condition
    • New construction: No
    • Year built: 1898

    Utilities & green energy

    • Electric: Circuit Breakers
    • Sewer: Public Sewer
    • Utilities for property: Underground Gas

    Community & neighborhood

    Security
    • Security features: Hardwired Smoke Detector
    Location
    • Region: Burlington

    HOA & financial

    Other financial information
    • Additional fee information: Fee: $296.99

    Other

    Other facts
    • Road surface type: Paved

    Price history

    DateEventPrice
    10/31/2025Sold$440,000-2.2%$256/sqft
    Source: PrimeMLS #5061042 Report a problem
    9/12/2025Listed for sale$450,000+15.4%$262/sqft
    Source: PrimeMLS #5061042 Report a problem
    1/17/2013Sold$390,000-2.3%$227/sqft
    Source: Public Record Report a problem
    10/23/2012Listed for sale$399,000+67.6%$233/sqft
    Source: Flat Fee Real Estate #4127973 Report a problem
    5/21/2012Sold$238,000-47.1%$139/sqft
    Source: Agent Provided Report a problem
    6/18/2011Listing removed$449,900$262/sqft
    Source: Flat Fee LLC #4055858 Report a problem
    4/17/2011Listed for sale$449,900$262/sqft
    Source: Flat Fee LLC #4055858 Report a problem
    2/13/2011Listing removed$449,900$262/sqft
    Source: Keller Williams GMP #4025299 Report a problem
    9/25/2010Listed for sale$449,900+228%$262/sqft
    Source: Keller Williams Realty GMP #4025299 Report a problem
    12/7/2006Sold$137,183$80/sqft
    Source: Public Record Report a problem

    Public tax history

    YearProperty taxesTax assessment
    2024-- $468,600
    2023-- $468,600
    2022-- $468,600
    2021-- $468,600 +47.4%
    2020-- $318,000
    2019-- $318,000
    2018-- $318,000
    2017$8,472 $318,000
    2016-- $318,000 +9900%
    2015-- $3,180
    2014-- $3,180
    2013-- $3,180
    2012-- $3,180
    2011-- $3,180 +19.3%
    2010-- $2,666
    2009-- $2,666 +5.4%
    2008-- $2,529
    2007-- $2,529
    2006-- $2,529

    Find assessor info on the county website

    Neighborhood: 05401

    Nearby schools

    GreatSchools rating
    Schools provided by the listing agent
    • High: Burlington High School
    • District: Burlington School District

    Source: PrimeMLS. This data may not be complete. We recommend contacting the local school district to confirm school assignments for this home.

    Get pre-qualified for a loan
    At Zillow Home Loans, we can pre-qualify you in as little as 5 minutes with no impact to your credit score.

    An equal housing lender. NMLS #10287.

    Sell for more on Zillow
    Get a Zillow Showcase℠ listing at no additional cost and you could sell for .
    $451,100
    2% more
    +$9,022
    With Zillow Showcase(estimated)
    $460,122