Skip main navigation
Closed
  • $777,500

    71 Saddleback Ledge Way, Sharpsburg, GA 30277

    5beds
    3,447sqft
    Single Family Residence
    Built in 2008
    1 Acres Lot
    $776,100 Zestimate®
    $226/sqft
    $3,975 Estimated rent

    Home value

    $776,100

    $714,000 - $846,000

    $3,975/mo

    Zestimate® history
    Loading
    Loading...

    Owner options

    List your home for rent

    $3,975/mo

    Rent Zestimate®

    Find your next renter with Zillow Rental Manager. Plus, with online applications, you can quickly screen prospective tenants – for free.

    Learn more

    $3,975/mo

    Rent Zestimate®

    Refinance and save

    $5,390/mo

    Est. payment

    Refinancing to a lower rate could help reduce your monthly payments and save thousands over the life of the loan.

    See today's rates

    $5,390/mo

    Est. payment

    Explore your selling options

    Work with a Zillow partner agent

    Leverage their expertise and Zillow's premium Showcase listings to get your home seen by more buyers.

    Get started

    List with your own agent

    Get your home in front of millions of buyers by listing it on Zillow.

    Learn how to do it

    Sell it yourself

    Take full control of how buyers see your home on Zillow by listing For Sale by Owner (FSBO).

    List your home

    What's special

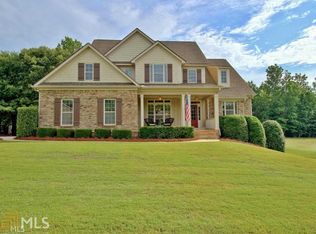
    Beautifully landscaped backyardUpdated kitchenLarge islandDedicated officeOpen inviting floor planNewer roofStainless steel appliances
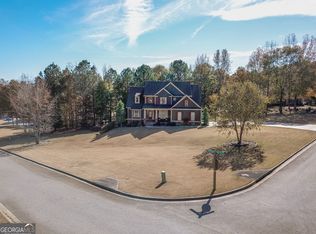
    Immaculate Move-In Ready Gem in The Estates of Beaconsfield! Proudly owned by the original owners, this stunning 5-bedroom, 4-bath home with an office is truly turnkey and meticulously maintained. Step inside to an open, inviting floor plan featuring a cozy fireplace in the spacious living room. The updated kitchen boasts a large island, stainless steel appliances and quartz counter tops. The master suite on the main level provides serene privacy and includes an updated master bath with a luxurious free-standing tub. An additional bedroom on the main level offers flexibility for guests or in-laws. Upstairs, discover three more generous bedrooms and one including an ensuite bathroom, providing ample space for family or visitors, and a dedicated office. Recent updates include a newer roof, and carpet. Outside, enjoy your private oasis: a sparkling saltwater pool with spa-perfect for summer relaxation and entertaining in your beautifully landscaped backyard. Top-rated Northgate school district, easy access to Newnan, Peachtree City, and Atlanta. Don't miss this pristine, one-owner beauty!

    Zillow last checked:

    Listing updated:

    Listed by:

    Krystal Van Eman 561-723-3931,

    Keller Williams Southern Premier RE

    Bought with:

    Michelle Roberts, 403012

    Keller Williams Southern Premier RE

    Source: GAMLS,MLS#: 10698741MLS Logo

    Facts & features

    Interior

    Bedrooms & bathrooms
    • Bedrooms: 5
    • Bathrooms: 4
    • Full bathrooms: 4
    • Main level bathrooms: 2
    • Main level bedrooms: 2
    Dining room
    • Features: Separate Room
    Kitchen
    • Features: Breakfast Area, Kitchen Island, Pantry, Solid Surface Counters
    Heating
    • Central, Dual, Heat Pump, Natural Gas
    Cooling
    • Ceiling Fan(s), Central Air, Dual, Electric, Heat Pump
    Appliances
    • Included: Cooktop, Dishwasher, Dryer, Gas Water Heater, Microwave, Oven, Refrigerator, Stainless Steel Appliance(s), Tankless Water Heater, Washer
    • Laundry: In Hall
    Features
    • Beamed Ceilings, Bookcases, Double Vanity, High Ceilings, Master On Main Level, Separate Shower, Soaking Tub, Tile Bath, Tray Ceiling(s), Walk-In Closet(s)
    • Flooring: Carpet, Hardwood, Tile
    • Basement: None
    • Number of fireplaces: 2
    • Fireplace features: Family Room, Gas Log, Gas Starter, Outside
    Interior area
    • Total structure area: 3,447
    • Total interior livable area: 3,447 sqft
    • Finished area above ground: 3,447
    • Finished area below ground: 0

    Property

    Parking
    • Parking features: Attached, Garage, Garage Door Opener, Kitchen Level
    • Has attached garage: Yes
    Features
    • Levels: Two
    • Stories: 2
    • Patio & porch: Patio, Screened
    • Exterior features: Sprinkler System
    • Has private pool: Yes
    • Pool features: Heated, Pool/Spa Combo, In Ground, Salt Water
    • Fencing: Back Yard,Fenced
    Lot
    • Size: 1 Acres
    • Features: Level
    Details
    • Parcel number: 131 6107 111
    • Special conditions: Covenants/Restrictions

    Construction

    Type & style
    • Home type: SingleFamily
    • Architectural style: Craftsman,Stone Frame
    • Property subtype: Single Family Residence
    Materials
    • Concrete, Stone
    • Foundation: Slab
    • Roof: Composition
    Condition
    • Resale
    • New construction: No
    • Year built: 2008

    Utilities & green energy

    • Sewer: Septic Tank
    • Water: Public
    • Utilities for property: Cable Available, Electricity Available, High Speed Internet, Natural Gas Available, Water Available

    Community & neighborhood

    Community
    • Community features: Playground, Pool, Sidewalks, Street Lights
    Location
    • Region: Sharpsburg
    • Subdivision: The Estates of Beaconsfield

    HOA & financial

    HOA
    • Has HOA: Yes
    • HOA fee: $750 annually
    • Services included: Maintenance Grounds, Reserve Fund, Swimming, Tennis

    Other

    Other facts
    • Listing agreement: Exclusive Right To Sell
    • Listing terms: Cash,Conventional,FHA,VA Loan

    Price history

    DateEventPrice
    4/15/2026Sold$777,500$226/sqft
    Source: GAMLS #10698741 Report a problem
    2/26/2026Pending sale$777,500$226/sqft
    Source: GAMLS #10698741 Report a problem
    2/26/2026Listed for sale$777,500+93.2%$226/sqft
    Source: GAMLS #10698741 Report a problem
    12/22/2008Sold$402,500$117/sqft
    Source: Public Record Report a problem

    Public tax history

    YearProperty taxesTax assessment
    2025$6,127 +6.1%$270,346 +6.7%
    2024$5,776 +1.3%$253,410 +7.3%
    2023$5,704 +10.3%$236,268 +17.4%
    2022$5,174 +12.9%$201,210 +13.3%
    2021$4,581 $177,579
    2020$4,581 -10%$177,579 -0.4%
    2019$5,088 +0%$178,327
    2018$5,087 +8%$178,327 +6.5%
    2017$4,712 -1.2%$167,413
    2016$4,767 +1.2%$167,413 +7.9%
    2015$4,712 +14.6%$155,175 +3.3%
    2014$4,113 $150,152
    2013-- --
    2012-- --
    2011-- --
    2010-- --
    2009-- --
    2008-- --

    Find assessor info on the county website

    Neighborhood: 30277

    Nearby schools

    GreatSchools rating
    Schools provided by the listing agent
    • Elementary: Cannongate
    • Middle: Blake Bass
    • High: Northgate

    Source: GAMLS. This data may not be complete. We recommend contacting the local school district to confirm school assignments for this home.

    Get a cash offer in 3 minutes
    Find out how much your home could sell for in as little as 3 minutes with a no-obligation cash offer.
    Estimated market value
    $776,100
    Get a cash offer in 3 minutes
    Find out how much your home could sell for in as little as 3 minutes with a no-obligation cash offer.
    Estimated market value
    $776,100