Skip main navigation
Sold for $655,000
  • $655,000

    71 Safflower Ct, Oakley, CA 94561

    4beds
    1,766sqft
    Residential, Single Family Residence
    Built in 2006
    6,534 Square Feet Lot
    $646,800 Zestimate®
    $371/sqft
    $3,467 Estimated rent

    Home value

    $646,800

    $582,000 - $718,000

    $3,467/mo

    Zestimate® history
    Loading
    Loading...

    Owner options

    List your home for rent

    $3,467/mo

    Rent Zestimate®

    Find your next renter with Zillow Rental Manager. Plus, with online applications, you can quickly screen prospective tenants – for free.

    Learn more

    $3,467/mo

    Rent Zestimate®

    Refinance and save

    $4,120/mo

    Est. payment

    Refinancing to a lower rate could help reduce your monthly payments and save thousands over the life of the loan.

    See today's rates

    $4,120/mo

    Est. payment

    Explore your selling options

    Work with a Zillow partner agent

    Leverage their expertise and Zillow's premium Showcase listings to get your home seen by more buyers.

    Get started

    List with your own agent

    Get your home in front of millions of buyers by listing it on Zillow.

    Learn how to do it

    Sell it yourself

    Take full control of how buyers see your home on Zillow by listing For Sale by Owner (FSBO).

    List your home

    What's special

    Thoughtfully updated single-story homeQuiet cul-de-sac
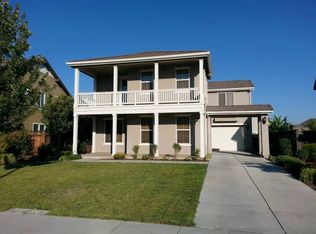
    Tucked into a quiet cul-de-sac in Oakley, this thoughtfully updated single-story home invites you to slow down and settle in. Built in 2006 and offering 1,766 sqft of well-designed living space, the layout was intentionally expanded from a 3 bed to a 4 bed home, creating flexibility for growing households, guests, or a dedicated office. Inside, the flow feels easy and connected. Four beds and two baths offer comfort and privacy, while owned solar adds long-term value and everyday efficiency. The finished garage, complete with drywall, insulation, and sleek epoxy floors, creates a polished extension of the home. Ideal for projects, storage, or a home gym. Step outside and the lifestyle continues. The backyard is both functional and inviting, with raised planter boxes ready for a seasonal garden, a storage shed for added convenience, and side yard access for extra toys or tools. At the end of the street, Diamond Hills Sports Club and a playground provide space to move, connect, and enjoy the outdoors. Location ties it all together. Near Almond Grove Elementary, the brand-new Safeway shopping center, and with easy freeway access, this home balances neighborhood charm with everyday convenience. A place that feels grounded, flexible, and ready for what’s next.

    Zillow last checked:

    Listing updated:

    Listed by:

    Anthony Arsondi DRE #01739552 925-315-8006,

    Keller Williams Tri-valley,

    Devon Corkery DRE #01878082 510-828-0326,

    Keller Williams Tri-valley

    Bought with:

    Michael Young, DRE #02142228

    E3 Realty & Loans

    Source: Bay East AOR,MLS#: 41125854MLS Logo

    Facts & features

    Interior

    Bedrooms & bathrooms
    • Bedrooms: 4
    • Bathrooms: 2
    • Full bathrooms: 2
    Bathroom
    • Features: Shower Over Tub, Tile, Tub
    Kitchen
    • Features: Counter - Solid Surface, Dishwasher, Disposal, Gas Range/Cooktop, Kitchen Island, Microwave, Pantry, Refrigerator
    Heating
    • Forced Air
    Cooling
    • Ceiling Fan(s), Central Air
    Appliances
    • Included: Dishwasher, Gas Range, Microwave, Refrigerator, Dryer, Washer, Gas Water Heater
    • Laundry: Laundry Room
    Features
    • Counter - Solid Surface, Pantry, Sound System
    • Flooring: Hardwood, Tile
    • Number of fireplaces: 1
    • Fireplace features: Gas, Living Room
    Interior area
    • Total structure area: 1,766
    • Total interior livable area: 1,766 sqft

    Property

    Parking
    • Total spaces: 2
    • Parking features: Attached, Garage, Parking Spaces, Parking Lot, Garage Door Opener
    • Garage spaces: 2
    Features
    • Levels: One
    • Stories: 1
    • Exterior features: Dog Run
    • Pool features: None
    • Fencing: Fenced
    Lot
    • Size: 6,534 sqft
    • Features: Court, Back Yard, Front Yard, Side Yard
    Details
    • Parcel number: 0345200323
    • Special conditions: Standard

    Construction

    Type & style
    • Home type: SingleFamily
    • Architectural style: Other,Traditional
    • Property subtype: Residential, Single Family Residence
    Materials
    • Stucco
    • Foundation: Slab
    • Roof: Tile,Other
    Condition
    • Existing
    • New construction: No
    • Year built: 2006

    Utilities & green energy

    • Electric: Photovoltaics Seller Owned, 220 Volts in Laundry

    Community & neighborhood

    Security
    • Security features: Fire Alarm, Fire Sprinkler System, Security System Leased
    Location
    • Region: Oakley
    • Subdivision: Oakley

    Other

    Other facts
    • Listing agreement: Excl Right
    • Price range: $655K - $655K
    • Listing terms: Cash,Conventional,Other

    Price history

    DateEventPrice
    3/27/2026Sold$655,000+0.8%$371/sqft
    Source: Bay East AOR #41125854 Report a problem
    3/11/2026Pending sale$649,999$368/sqft
    Source: Bay East AOR #41125854 Report a problem
    3/4/2026Listed for sale$649,999+64.6%$368/sqft
    Source: Bay East AOR #41125854 Report a problem
    5/31/2016Sold$395,000+3.9%$224/sqft
    Source: bridgeMLS/CCAR/Bay East AOR #40737810 Report a problem
    5/2/2016Pending sale$380,000$215/sqft
    Source: Keller Williams - Brentwood #40737810 Report a problem
    4/28/2016Listed for sale$380,000+81%$215/sqft
    Source: Keller Williams - Brentwood #40737810 Report a problem
    7/2/2012Sold$210,000-56.3%$119/sqft
    Source: Public Record Report a problem
    1/11/2007Sold$480,500$272/sqft
    Source: Public Record Report a problem

    Public tax history

    YearProperty taxesTax assessment
    2025$11,266 +1.6%$467,593 +2%
    2024$11,084 +1.5%$458,425 +2%
    2023$10,918 +2.3%$449,438 +2%
    2022$10,671 +3.1%$440,626 +2%
    2021$10,347 +2.4%$431,988 +1%
    2020$10,102 +2.4%$427,559 +2%
    2019$9,861 +3.4%$419,176 +2%
    2018$9,540 +3.3%$410,958 +2%
    2017$9,239 +33%$402,900 +84.4%
    2016$6,947 +0.3%$218,446 +1.5%
    2015$6,928 +0.9%$215,166 +2%
    2014$6,864 $210,952 +0.5%
    2013-- $210,000 +1.4%
    2012-- $207,000 -4.4%
    2011-- $216,500 -28.2%
    2010-- $301,500 -6.2%
    2009-- $321,500 -10.6%
    2008-- $359,500 -9.8%
    2007-- $398,431

    Find assessor info on the county website

    Neighborhood: 94561

    Nearby schools

    GreatSchools rating
    Schools provided by the listing agent
    • District: Oakley (925) 625-0700

    Source: Bay East AOR. This data may not be complete. We recommend contacting the local school district to confirm school assignments for this home.

    Get a cash offer in 3 minutes
    Find out how much your home could sell for in as little as 3 minutes with a no-obligation cash offer.
    Estimated market value
    $646,800
    Get a cash offer in 3 minutes
    Find out how much your home could sell for in as little as 3 minutes with a no-obligation cash offer.
    Estimated market value
    $646,800