Welcome to the "Spice Rack"! From the moment you arrive, it’s clear this isn’t just a house—it’s a home that has been lovingly cared for by its original owners. Tucked in a bucolic neighborhood, this property radiates pride of ownership. The front is adorned w/beautiful stonework & a welcoming farmers porch. Step inside to discover a wonderful first-floor layout with a bright & cheery breakfast room, a dining room for more formal gatherings, & a large family room with wood-burning fireplace for those chilly New England evenings & an office/den (bedroom). The 2nd level impresses w/its spacious design, featuring an expansive primary suite with a large jetted tub, separate shower & walk-in closet. There's 2 additional bedrooms, a shared full bath & amazing bonus room. The finished walk-out basement with a gorgeous, showpiece bar is perfect for those game nights. Outdoors, enjoy the private deck overlooking the meticulous yard w/plenty of space to add a pool. A 2-car attached garage PLUS an attractive, detached temperature-controlled garage/workshop for hobbyists, storage, or extra vehicles. All the major items have been thoughtfully updated for you—including the septic system, heating system, well pump, & a newer roof—just to name a few! There's a whole home Generac too! Goffstown is known for its desirable school system, the "Village" & minutes to 93/101, while maintaining the small town feel w/community events like the Pumpkin Regatta! Showings start 10/4! WATCH THE VIDEO!
Closed
Listed by: Keller Williams Realty-Metropolitan • Lisa Scacchi
Bought with: Lamacchia Realty, Inc.
$750,000
71 Sage Court, Goffstown, NH 03045
4beds
3,389sqft
Single Family Residence
Built in 1992
2.59 Acres Lot
$762,300 Zestimate®
$221/sqft
$4,639 Estimated rent
Home value
$762,300
$701,000 - $831,000
$4,639/mo
Zestimate® history
Owner options
List your home for rent
$4,639/mo
Rent Zestimate®
Find your next renter with Zillow Rental Manager. Plus, with online applications, you can quickly screen prospective tenants – for free.
$4,639/mo
Rent Zestimate®
Refinance and save
$4,115/mo
Est. payment
Refinancing to a lower rate could help reduce your monthly payments and save thousands over the life of the loan.
$4,115/mo
Est. payment
Explore your selling options
Work with a Zillow partner agent
Leverage their expertise and Zillow's premium Showcase listings to get your home seen by more buyers.
Get startedList with your own agent
Get your home in front of millions of buyers by listing it on Zillow.
Learn how to do itSell it yourself
Take full control of how buyers see your home on Zillow by listing For Sale by Owner (FSBO).
List your homeWhat's special
Wood-burning fireplaceExpansive primary suitePrivate deckBeautiful stoneworkMeticulous yardLarge family roomAmazing bonus room
Zillow last checked:
Listing updated:
Listed by:
Lisa Scacchi,
Keller Williams Realty-Metropolitan 603-232-8282
Bought with:
Angela Harkins
Lamacchia Realty, Inc.
Source: PrimeMLS,MLS#: 5064143
Facts & features
Interior
Bedrooms & bathrooms
- Bedrooms: 4
- Bathrooms: 3
- Full bathrooms: 2
- 3/4 bathrooms: 1
Heating
- Oil, Hot Water
Cooling
- None
Appliances
- Included: Dishwasher, Microwave, Electric Range, Refrigerator
- Laundry: 1st Floor Laundry
Features
- Bar, Ceiling Fan(s), Dining Area, Primary BR w/ BA, Natural Light, Soaking Tub
- Flooring: Carpet, Ceramic Tile, Hardwood, Vinyl
- Basement: Daylight,Finished,Full,Insulated,Interior Stairs,Storage Space,Walkout,Interior Access,Basement Stairs,Interior Entry
Interior area
- Total structure area: 3,389
- Total interior livable area: 3,389 sqft
- Finished area above ground: 2,365
- Finished area below ground: 1,024
Property
Parking
- Total spaces: 3
- Parking features: Paved, Auto Open, Direct Entry, Finished, Driveway, Garage, Off Street, Parking Spaces 1 - 10, Attached, Detached
- Garage spaces: 3
- Has uncovered spaces: Yes
Features
- Levels: Two
- Stories: 2
- Exterior features: Deck, Garden, Natural Shade, Storage
- Frontage length: Road frontage: 201
Lot
- Size: 2.59 Acres
- Features: Country Setting, Landscaped, Level, Subdivided, Near Country Club, Near Golf Course, Near Shopping, Neighborhood, Near Hospital, Near School(s)
Details
- Additional structures: Outbuilding
- Parcel number: GOFFM9B32L17
- Zoning description: A
- Other equipment: Standby Generator
Construction
Type & style
- Home type: SingleFamily
- Architectural style: Colonial
- Property subtype: Single Family Residence
Materials
- Wood Frame, Vinyl Siding
- Foundation: Poured Concrete
- Roof: Architectural Shingle
Condition
- New construction: No
- Year built: 1992
Utilities & green energy
- Electric: Circuit Breakers
- Sewer: 1250 Gallon
- Utilities for property: Cable Available
Community & HOA
Community
- Subdivision: Cinnamon Ridge
Location
- Region: Goffstown
Financial & listing details
- Price per square foot: $221/sqft
- Tax assessed value: $616,300
- Annual tax amount: $12,597
- Date on market: 10/3/2025
- Inclusions: Equipment
Price history
| Date | Event | Price |
|---|---|---|
| 10/31/2025 | Sold | $750,000+9.1%$221/sqft |
Source:  PrimeMLS #5064143 Report a problem PrimeMLS #5064143 Report a problem | ||
| 10/7/2025 | Contingent | $687,500$203/sqft |
Source: PrimeMLS #5064143 Report a problem | ||
| 10/3/2025 | Listed for sale | $687,500$203/sqft |
Source: PrimeMLS #5064143 Report a problem | ||
Public tax history
| Year | Property taxes | Tax assessment |
|---|---|---|
| 2024 | $12,597 +8.5% | $616,300 +0.1% |
| 2023 | $11,612 +13.2% | $615,700 +57.9% |
| 2022 | $10,258 +11.8% | $389,900 +5.5% |
| 2021 | $9,173 | $369,600 |
| 2020 | $9,173 +1% | $369,600 |
| 2019 | $9,085 +40.1% | $369,600 +6% |
| 2018 | $6,486 -21.2% | $348,700 +16.2% |
| 2017 | $8,229 +3.7% | $300,100 |
| 2016 | $7,932 -1.9% | $300,100 +4.5% |
| 2015 | $8,088 +4.3% | $287,200 |
| 2014 | $7,754 +14.5% | $287,200 +2.5% |
| 2011 | $6,770 | $280,100 |
Find assessor info on the county website
Neighborhood: 03045
Nearby homes
- $732,4003 bd2 ba1.9k sqft77 Sage Ct, Goffstown, NH 03045Off Market
- $678,7003 bd1 ba2.6k sqft61 Sage Ct, Goffstown, NH 03045Off Market
- $615,0003 bd3 ba1.8k sqft22 Peppermint St, Goffstown, NH 03045Sold
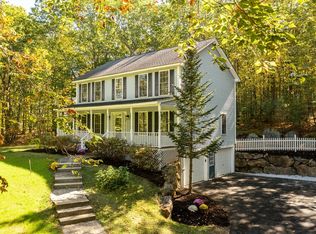
- $625,0003 bd3 ba2.2k sqft42 Peppermint St, Goffstown, NH 03045Sold
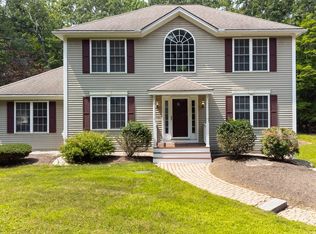
- $771,5003 bd2 ba2.8k sqft48 Peppermint St, Goffstown, NH 03045Off Market
- $850,0003 bd3 ba3k sqft36 Peppermint St, Goffstown, NH 03045Sold
- $709,9003 bd3 ba2.4k sqft66 Peppermint St, Goffstown, NH 03045Off Market
- $796,7003 bd2 ba3.1k sqft54 Peppermint St, Goffstown, NH 03045Off Market
Nearby schools
GreatSchools rating
- 6/10Mountain View Middle SchoolGrades: 5-8Distance: 1 mi
- 7/10Goffstown High SchoolGrades: 9-12Distance: 3 mi
- NAGlen Lake SchoolGrades: PK-KDistance: 2.2 mi
Schools provided by the listing agent
- Elementary: Maple Avenue Elementary School
- Middle: Mountain View Middle School
- High: Goffstown High School
- District: Goffstown Sch Dsct SAU #19
Source: PrimeMLS. This data may not be complete. We recommend contacting the local school district to confirm school assignments for this home.
Get a cash offer in 3 minutes
Find out how much your home could sell for in as little as 3 minutes with a no-obligation cash offer.
Estimated market value
$762,300
Get a cash offer in 3 minutes
Find out how much your home could sell for in as little as 3 minutes with a no-obligation cash offer.
Estimated market value
$762,300
- New Hampshire
- Hillsborough County
- Goffstown
- 03045
- 71 Sage Court
