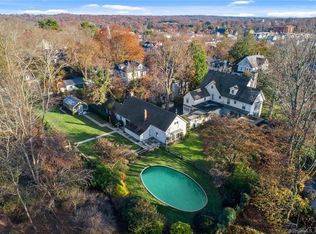
Discover New Canaan as it was meant to be. This stunner on coveted St. John's Place was built in 1910 and occupied by the same family for 44 years. Every year, the home was improved, and stands today as a testament to the labor of love built and cared for over four decades. Fully modernized to today's high standards with hints of its storied history as one of the loveliest homes in New Canaan. This quintessential home boasts classic cedar shingle siding and roof, high ceilings, 4 wood-burning fireplaces, bay windows, custom plantation shutters and beautiful wainscoting and molding throughout. Prime location on St. John's Place, steps from Elm and Park Street and bordering God's Acre. The picturesque property abuts ACRES of wooded conservation land with a charming, tucked-away pool surrounded by lush plantings and trees. Militantly maintained interiors lovingly updated with four en-suite bedrooms PLUS versatile library/office space with enchanting private spaces throughout this gracious home.
Sold for $4,650,000
$4,650,000
71 Saint Johns Place, New Canaan, CT 06840
5beds
5,688sqft
Single Family Residence
Built in 1910
0.85 Acres Lot
$4,681,300 Zestimate®
$818/sqft
$7,555 Estimated rent
Home value
$4,681,300
$4.26M - $5.15M
$7,555/mo
Zestimate® history
Owner options
List your home for rent
$7,555/mo
Rent Zestimate®
Find your next renter with Zillow Rental Manager. Plus, with online applications, you can quickly screen prospective tenants – for free.
$7,555/mo
Rent Zestimate®
Refinance and save
$26,207/mo
Est. payment
Refinancing to a lower rate could help reduce your monthly payments and save thousands over the life of the loan.
$26,207/mo
Est. payment
Explore your selling options
Work with a Zillow partner agent
Leverage their expertise and Zillow's premium Showcase listings to get your home seen by more buyers.
Get startedList with your own agent
Get your home in front of millions of buyers by listing it on Zillow.
Learn how to do itSell it yourself
Take full control of how buyers see your home on Zillow by listing For Sale by Owner (FSBO).
List your homeWhat's special
Militantly maintained interiorsHigh ceilingsCustom plantation shuttersBay windowsFour en-suite bedrooms
Zillow last checked:
Listing updated:
Listed by:
Kelly Defrancesco (203)667-4074,
William Raveis Real Estate 203-966-3555,
April Kaynor 203-216-2194,
William Raveis Real Estate
Bought with:
April Kaynor, RES.0792374
William Raveis Real Estate
Co-Buyer Agent: Kelly Defrancesco
William Raveis Real Estate
Source: Smart MLS,MLS#: 24134303
Facts & features
Interior
Bedrooms & bathrooms
- Bedrooms: 5
- Bathrooms: 6
- Full bathrooms: 5
- 1/2 bathrooms: 1
Rooms
- Room types: Breezeway, Sitting Room
Primary bedroom
- Features: Full Bath, Hardwood Floor
- Level: Upper
- Area: 344.79 Square Feet
- Dimensions: 26.3 x 13.11
Bedroom
- Level: Upper
- Area: 272.34 Square Feet
- Dimensions: 15.3 x 17.8
Bedroom
- Features: Bay/Bow Window, Beamed Ceilings, Hardwood Floor
- Level: Upper
- Area: 190.1 Square Feet
- Dimensions: 11.8 x 16.11
Bedroom
- Features: Built-in Features, Ceiling Fan(s), Full Bath, Hardwood Floor
- Level: Upper
- Area: 365.81 Square Feet
- Dimensions: 23.3 x 15.7
Bedroom
- Features: Built-in Features, Ceiling Fan(s), Full Bath, Hardwood Floor
- Level: Upper
- Area: 471 Square Feet
- Dimensions: 31.4 x 15
Den
- Level: Upper
- Area: 87.96 Square Feet
- Dimensions: 8.7 x 10.11
Dining room
- Features: Fireplace
- Level: Main
- Area: 291.59 Square Feet
- Dimensions: 18.1 x 16.11
Kitchen
- Features: Wet Bar, French Doors, Kitchen Island, Pantry, Hardwood Floor, Slate Floor
- Level: Main
- Area: 186.88 Square Feet
- Dimensions: 11.6 x 16.11
Kitchen
- Features: Bay/Bow Window
- Level: Main
- Area: 81.99 Square Feet
- Dimensions: 9.01 x 9.1
Living room
- Features: Fireplace, French Doors, Hardwood Floor
- Level: Main
- Area: 371.14 Square Feet
- Dimensions: 24.1 x 15.4
Office
- Level: Main
- Area: 114.4 Square Feet
- Dimensions: 10.4 x 11
Rec play room
- Features: Vaulted Ceiling(s), Balcony/Deck, Beamed Ceilings, Fireplace, Hardwood Floor
- Level: Upper
- Area: 572.29 Square Feet
- Dimensions: 27.11 x 21.11
Sun room
- Features: Engineered Wood Floor
- Level: Main
- Area: 277.15 Square Feet
- Dimensions: 24.1 x 11.5
Sun room
- Features: Hardwood Floor
- Level: Upper
- Area: 133.71 Square Feet
- Dimensions: 16.11 x 8.3
Heating
- Hot Water, Oil
Cooling
- Central Air
Appliances
- Included: Electric Cooktop, Electric Range, Microwave, Refrigerator, Freezer, Dishwasher, Washer, Dryer, Water Heater
- Laundry: Lower Level
Features
- Entrance Foyer
- Basement: Full,Unfinished,Heated,Storage Space,Concrete
- Attic: Heated,Finished,Floored,Walk-up
- Number of fireplaces: 4
Interior area
- Total structure area: 5,688
- Total interior livable area: 5,688 sqft
- Finished area above ground: 5,688
Property
Parking
- Total spaces: 2
- Parking features: Attached
- Attached garage spaces: 2
Features
- Patio & porch: Patio, Covered
- Exterior features: Rain Gutters, Balcony, Awning(s), Garden, Stone Wall, Underground Sprinkler
- Has private pool: Yes
- Pool features: In Ground
Lot
- Size: 0.85 Acres
- Features: Wooded, Borders Open Space, Level
Details
- Additional structures: Cabana
- Parcel number: 188984
- Zoning: ARES
Construction
Type & style
- Home type: SingleFamily
- Architectural style: Other
- Property subtype: Single Family Residence
Materials
- Shingle Siding
- Foundation: Stone
- Roof: Wood
Condition
- New construction: No
- Year built: 1910
Utilities & green energy
- Sewer: Public Sewer
- Water: Public
Community & HOA
HOA
- Has HOA: No
Location
- Region: New Canaan
Financial & listing details
- Price per square foot: $818/sqft
- Tax assessed value: $1,867,460
- Annual tax amount: $31,168
- Date on market: 4/10/2026
Price history
| Date | Event | Price |
|---|---|---|
| 6/2/2026 | Sold | $4,650,000-3.1%$818/sqft |
Source:  Smart MLS #24134303 Report a problem Smart MLS #24134303 Report a problem | ||
| 4/22/2026 | Pending sale | $4,800,000$844/sqft |
Source: Smart MLS #24134303 Report a problem | ||
| 4/10/2026 | Listed for sale | $4,800,000$844/sqft |
Source: Smart MLS #24134303 Report a problem | ||
Public tax history
| Year | Property taxes | Tax assessment |
|---|---|---|
| 2025 | $31,168 +3.4% | $1,867,460 |
| 2024 | $30,141 -7.3% | $1,867,460 +8.8% |
| 2023 | $32,505 +3.1% | $1,716,190 |
| 2022 | $31,526 +1.2% | $1,716,190 |
| 2021 | $31,166 | $1,716,190 |
| 2020 | $31,166 -0.4% | $1,716,190 |
| 2019 | $31,303 -4.1% | $1,716,190 -7.4% |
| 2018 | $32,648 +1.8% | $1,854,160 |
| 2017 | $32,057 +2.3% | $1,854,160 |
| 2016 | $31,328 +2% | $1,854,160 |
| 2015 | $30,709 +2.9% | $1,854,160 |
| 2014 | $29,854 -6.7% | $1,854,160 -11.8% |
| 2013 | $32,010 +3.5% | $2,102,730 |
| 2012 | $30,916 +1.6% | $2,102,730 |
| 2011 | $30,427 +6.6% | $2,102,730 0% |
| 2010 | $28,556 -2.7% | $2,102,800 |
| 2009 | $29,334 -20.7% | $2,102,800 -14% |
| 2008 | $36,977 -0.7% | $2,445,600 |
| 2007 | $37,222 +13% | $2,445,600 +9% |
| 2006 | $32,926 +4.9% | $2,242,900 |
| 2005 | $31,378 +5.7% | $2,242,900 |
| 2004 | $29,674 +138.4% | $2,242,900 +291.2% |
| 2001 | $12,447 +6% | $573,400 +0% |
| 2000 | $11,743 +5% | $573,370 |
| 1999 | $11,181 | $573,370 |
Find assessor info on the county website
Neighborhood: 06840
Nearby homes
- $3,063,3004 bd4 ba3.2k sqft172 Oenoke Ln, New Canaan, CT 06840Off Market
- $5,127,8006 bd6 ba6.4k sqft55 Saint Johns Pl, New Canaan, CT 06840Off Market

- $4,224,7006 bd5 ba6.4k sqft55 Saint Johns Pl #R, New Canaan, CT 06840Off Market
- $1,679,8004 bd2 ba1.6k sqft76 Saint Johns Pl, New Canaan, CT 06840Off Market
- $3,698,0006 bd3 ba4.1k sqft68 Saint Johns Pl, New Canaan, CT 06840Off Market
- $1,700,0004 bd2 ba2.2k sqft49 Saint Johns Pl, New Canaan, CT 06840Sold
- $740,1101.15 AcresOenoke Ln, New Canaan, CT 06840Off Market
- $740,1101.15 AcresOenoke Ln, New Canaan, CT 06840Off Market
Nearby schools
GreatSchools rating
- 10/10Saxe Middle SchoolGrades: 5-8Distance: 1.3 mi
- 10/10New Canaan High SchoolGrades: 9-12Distance: 1.4 mi
- 10/10West SchoolGrades: PK-4Distance: 1.5 mi
Schools provided by the listing agent
- Elementary: West
- Middle: Saxe Middle
- High: New Canaan
Source: Smart MLS. This data may not be complete. We recommend contacting the local school district to confirm school assignments for this home.
Sell for more on Zillow
Get a Zillow Showcase℠ listing at no additional cost and you could sell for .
$4,681,300
2% more
+$93,626
With Zillow Showcase(estimated)
$4,774,926
- Connecticut
- Fairfield County
- New Canaan
- 06840
- 71 Saint Johns Place
Nearby cities
Nearby zip codes
Other New Canaan Topics
