Welcome home to The Preserve at Salt Creek, where nature, comfort, and community come together. Whether you are looking to downsize, simplify, or start fresh, this home offers a rare opportunity to enjoy modern living in a storybook setting. This beautifully maintained ranch-style retreat, built in 2017, offers the perfect blend of modern design and low-maintenance living. Inside you are greeted by an open, sun-filled floor plan that makes everyday living effortless. The spacious kitchen with hard wood floors, granite counters and cherry cabinets flows seamlessly into the dining and living areas - ideal for entertaining friends or enjoying quiet evenings at home. With 2 bedrooms, and 2 full baths, including a serene owner’s suite, you will find the right balance of space and simplicity. An office or flex space and a full, exceptionally large basement gives you endless possibilities - home gym, hobby space, or storage. Appreciate piece of mind with a whole house water filter/softener system. Outside, enjoy a cup of coffee or an evening on the easily maintained composite deck. Minutes from Cuyahoga Valley National Park, charming local shops, and major highways. Do not miss this rare opportunity to own a lovely home in Peninsula, enjoy Cuyahoga Falls utilities within the Hudson School District. The perfect Trifecta!
Closed
$350,850
71 Salt Creek Run, Peninsula, OH 44264
2beds
1,440sqft
Single Family Residence
Built in 2017
5,998 Square Feet Lot
$343,500 Zestimate®
$244/sqft
$2,457 Estimated rent
Home value
$343,500
$326,000 - $361,000
$2,457/mo
Zestimate® history
Owner options
List your home for rent
$2,457/mo
Rent Zestimate®
Find your next renter with Zillow Rental Manager. Plus, with online applications, you can quickly screen prospective tenants – for free.
$2,457/mo
Rent Zestimate®
Refinance and save
$2,656/mo
Est. payment
Refinancing to a lower rate could help reduce your monthly payments and save thousands over the life of the loan.
$2,656/mo
Est. payment
Explore your selling options
Work with a Zillow partner agent
Leverage their expertise and Zillow's premium Showcase listings to get your home seen by more buyers.
Get startedList with your own agent
Get your home in front of millions of buyers by listing it on Zillow.
Learn how to do itSell it yourself
Take full control of how buyers see your home on Zillow by listing For Sale by Owner (FSBO).
List your homeWhat's special
Open sun-filled floor planOffice or flex spaceExceptionally large basementGranite countersCherry cabinetsEasily maintained composite deck
Zillow last checked:
Listing updated:
Listed by:
Christina L Pancake 216-482-5023 christina.pancake@exprealty.com,
EXP Realty, LLC.
Bought with:
Sandra M Mangan, 368088
Russell Real Estate Services
Source: MLS Now,MLS#: 5151817 Originating MLS: Akron Cleveland Association of REALTORS
Originating MLS: Akron Cleveland Association of REALTORSFacts & features
Interior
Bedrooms & bathrooms
- Bedrooms: 2
- Bathrooms: 2
- Full bathrooms: 2
- Main level bathrooms: 2
- Main level bedrooms: 2
Primary bedroom
- Description: en suite bathroom,Flooring: Carpet
- Level: First
- Dimensions: 13 x 12
Bedroom
- Description: Flooring: Carpet
- Level: First
- Dimensions: 11 x 10
Primary bathroom
- Description: Flooring: Luxury Vinyl Tile
- Level: First
- Dimensions: 10 x 9
Bathroom
- Description: Flooring: Luxury Vinyl Tile
- Level: First
- Dimensions: 8 x 5
Dining room
- Description: Flooring: Wood
- Level: First
- Dimensions: 12 x 11
Entry foyer
- Description: Flooring: Wood
- Level: First
- Dimensions: 16 x 7
Kitchen
- Description: Stainless steel appliances and cherry cabinets,Flooring: Wood
- Features: Granite Counters
- Level: First
- Dimensions: 12 x 10
Laundry
- Description: Flooring: Luxury Vinyl Tile
- Level: First
- Dimensions: 6 x 6
Living room
- Description: Flooring: Carpet
- Level: First
- Dimensions: 22 x 14
Office
- Description: Flooring: Carpet
- Level: First
- Dimensions: 12 x 9
Heating
- Forced Air
Cooling
- Central Air
Appliances
- Included: Dryer, Dishwasher, Microwave, Range, Refrigerator, Water Softener
- Laundry: Main Level
Features
- Tray Ceiling(s), Entrance Foyer, Granite Counters, High Ceilings, Kitchen Island, Open Floorplan, Pantry, Recessed Lighting
- Windows: Blinds
- Basement: Full,Unfinished
- Has fireplace: No
Interior area
- Total structure area: 1,440
- Total interior livable area: 1,440 sqft
- Finished area above ground: 1,440
Property
Parking
- Total spaces: 2
- Parking features: Attached, Garage
- Attached garage spaces: 2
Features
- Levels: One
- Stories: 1
- Patio & porch: Deck
- Exterior features: Awning(s)
- Fencing: None
- Has view: Yes
- View description: Neighborhood
Lot
- Size: 5,998 Square Feet
Details
- Additional structures: None
- Parcel number: 3700641
Construction
Type & style
- Home type: SingleFamily
- Architectural style: Ranch
- Property subtype: Single Family Residence
Materials
- Vinyl Siding
- Roof: Shingle
Condition
- Year built: 2017
Utilities & green energy
- Sewer: Public Sewer
- Water: Public
Community & HOA
Community
- Subdivision: Salt Crk Ph 1
HOA
- Has HOA: Yes
- Services included: Common Area Maintenance, Snow Removal
- HOA fee: $300 annually
- HOA name: The Preserve At Salt Creek
Location
- Region: Peninsula
Financial & listing details
- Price per square foot: $244/sqft
- Tax assessed value: $205,420
- Annual tax amount: $3,556
- Date on market: 9/2/2025
- Cumulative days on market: 2 days
- Listing terms: Cash,Conventional,FHA,VA Loan
Price history
| Date | Event | Price |
|---|---|---|
| 10/16/2025 | Sold | $350,850+0.3%$244/sqft |
Source:  MLS Now #5151817 Report a problem MLS Now #5151817 Report a problem | ||
| 9/4/2025 | Pending sale | $349,850$243/sqft |
Source: MLS Now #5151817 Report a problem | ||
| 9/2/2025 | Listed for sale | $349,850+25.6%$243/sqft |
Source: MLS Now #5151817 Report a problem | ||
| 6/30/2017 | Sold | $278,600$193/sqft |
Source: Public Record Report a problem | ||
Public tax history
| Year | Property taxes | Tax assessment |
|---|---|---|
| 2025 | $3,481 -2.1% | $71,900 |
| 2024 | $3,556 +2.5% | $71,900 |
| 2023 | $3,471 +11.1% | $71,900 +19.8% |
| 2022 | $3,124 -0.1% | $60,001 |
| 2021 | $3,129 | $60,001 |
| 2020 | -- | $60,001 +4% |
| 2019 | $3,148 +1.9% | $57,702 +0.4% |
| 2018 | $3,088 | $57,480 +157.1% |
| 2017 | -- | $22,360 +5353.7% |
| 2016 | -- | $410 |
Find assessor info on the county website
Neighborhood: 44264
Nearby homes
- $450,0003 bd4 ba2.9k sqft61 Salt Creek Run, Peninsula, OH 44264Sold
- $434,5004 bd2 ba2.8k sqft81 Salt Creek Run, Peninsula, OH 44264Off Market
- $500,7004 bd4 ba3.9k sqft4582 Preserve Cir, Peninsula, OH 44264Off Market
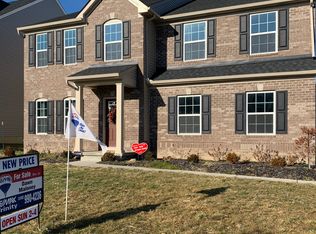
- $449,3004 bd2 ba2.3k sqft91 Salt Creek Run, Peninsula, OH 44264Off Market
- $412,4004 bd2 ba2.4k sqft4590 Preserve Cir, Peninsula, OH 44264Off Market
- $438,7003 bd2 ba2.4k sqft4594 Preserve Cir, Peninsula, OH 44264Off Market
- $437,5003 bd4 ba2.8k sqft4595 Lakeside Oval, Peninsula, OH 44264Off Market
- $524,1004 bd3 ba3k sqft70 Salt Creek Run, Peninsula, OH 44264Off Market
Nearby schools
GreatSchools rating
- 9/10East Woods Elementary SchoolGrades: 3-5Distance: 5.3 mi
- 9/10Hudson Middle SchoolGrades: 6-8Distance: 5 mi
- 10/10Hudson High SchoolGrades: 9-12Distance: 6.2 mi
Schools provided by the listing agent
- District: Hudson CSD - 7708
Source: MLS Now. This data may not be complete. We recommend contacting the local school district to confirm school assignments for this home.
Get a cash offer in 3 minutes
Find out how much your home could sell for in as little as 3 minutes with a no-obligation cash offer.
Estimated market value
$343,500
Get a cash offer in 3 minutes
Find out how much your home could sell for in as little as 3 minutes with a no-obligation cash offer.
Estimated market value
$343,500
- Ohio
- Summit County
- Cuyahoga Falls
- 44264
- 71 Salt Creek Run
Nearby cities
Nearby zip codes
Other Cuyahoga Falls Topics
