Skip main navigation
Sold for $1,363,000
  • Listed by: Bullock Russell RE Services • Lilian Muff • Contact: 808-639-0076
    Bought with: Vista Sotheby’s International Realty
    $1,363,000

    71 San Sebastian, Rancho Santa Margarita, CA 92688

    4beds
    1,861sqft
    Single Family Residence
    Built in 1990
    7,000 Square Feet Lot
    $-- Zestimate®
    $732/sqft
    $5,303 Estimated rent

    Home value

    Not available

    Estimated sales range

    Not available

    $5,303/mo

    Zestimate® history
    Loading
    Loading...

    Owner options

    List your home for rent

    $5,303/mo

    Rent Zestimate®

    Find your next renter with Zillow Rental Manager. Plus, with online applications, you can quickly screen prospective tenants – for free.

    Learn more

    $5,303/mo

    Rent Zestimate®

    Refinance and save

    $8,651/mo

    Est. payment

    Refinancing to a lower rate could help reduce your monthly payments and save thousands over the life of the loan.

    See today's rates

    $8,651/mo

    Est. payment

    Explore your selling options

    Work with a Zillow partner agent

    Leverage their expertise and Zillow's premium Showcase listings to get your home seen by more buyers.

    Get started

    List with your own agent

    Get your home in front of millions of buyers by listing it on Zillow.

    Learn how to do it

    Sell it yourself

    Take full control of how buyers see your home on Zillow by listing For Sale by Owner (FSBO).

    List your home

    What's special

    Garden-view diningBig-kid sized trampolineHuge walk-in closetRe-designed bathroomInviting family roomCustom play structureRemodeled kitchen
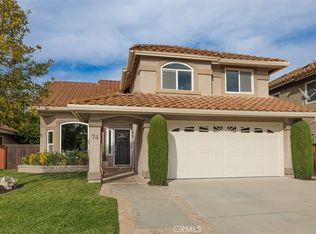
    Just like a superhero, don’t be fooled by the unassuming exterior…this almost 1900 sq ft stylishly updated & cleverly expanded home features modern finishes interwoven with country chic. As you enter, you’re greeted by a bright & spacious living room with 2-story ceiling & garden-view dining leading to the remodeled kitchen & inviting family room. The sleek wood & steel stair rails leading to the 2nd floor continue the open-concept feeling & modern design details. The primary suite includes rustic-inspired beam, dual-pane windows & re-designed bathroom + HUGE, WALK-IN closet. The 2 original, secondary bedrooms + (permitted) loft-extension office/4th bedroom share the hall bath. A large & leafy backyard with mature shade-tress, vinyl patio pergola with outdoor TV & ample seating & eating space + enough room for both the custom play structure & big-kid sized trampoline reveals this 7000 sq ft property’s special superpower. This popular Arroyo Oaks neighborhood features wide streets & neighborhood park with play area, association pool/spa & large, grassy outdoor activity area from which you can enjoy the 4th of July fireworks over Rancho Santa Margarita Lake. Low taxes & HOA fees + TOP-RATED Capistrano school district; Tesoro HS, Arroyo Vista ES & MS + privates too incl. SMCHS. Easy access to toll road & I-5, shopping, dining, entertainment & outdoor activities. Everyday heroes need a secret lair too - this one just happens to be move-in ready!

    Zillow last checked:

    Listing updated:

    Listed by:

    Lilian Muff DRE #02020872 808-639-0076,

    Bullock Russell RE Services

    Bought with:

    Victoria Boddy, DRE #02035846

    Vista Sotheby’s International Realty

    Tisha Manganilla, DRE #02059497

    Vista Sotheby’s International Realty

    Source: CRMLS,MLS#: OC26111701MLS LogoOriginating MLS: California Regional MLS

    Facts & features

    Interior

    Bedrooms & bathrooms
    • Bedrooms: 4
    • Bathrooms: 3
    • Full bathrooms: 2
    • 1/2 bathrooms: 1
    • Main level bathrooms: 1
    Rooms
    • Room types: Bedroom, Dining Room
    Bedroom
    • Features: All Bedrooms Up
    Bathroom
    • Features: Bathtub, Low Flow Plumbing Fixtures
    Kitchen
    • Features: Granite Counters
    Heating
    • Central
    Cooling
    • Central Air
    Appliances
    • Included: Dishwasher
    • Laundry: Inside, Laundry Room
    Features
    • Ceiling Fan(s), Cathedral Ceiling(s), Separate/Formal Dining Room, All Bedrooms Up
    • Flooring: Tile, Vinyl
    • Doors: Sliding Doors
    • Windows: Blinds, Plantation Shutters
    • Has fireplace: Yes
    • Fireplace features: Family Room
    • Common walls with other units/homes: No Common Walls
    Interior area
    • Total interior livable area: 1,861 sqft

    Property

    Parking
    • Total spaces: 2
    • Parking features: Door-Single, Garage
    • Attached garage spaces: 2
    Accessibility
    • Accessibility features: None
    Features
    • Levels: Two
    • Stories: 2
    • Entry location: Front
    • Patio & porch: Covered
    • Pool features: Community, Association
    • Has spa: Yes
    • Spa features: Association, Community
    • Fencing: Fair Condition,Wood
    • Has view: Yes
    • View description: None
    Lot
    • Size: 7,000 Square Feet
    • Features: Lawn
    Details
    • Parcel number: 80514117
    • Special conditions: Standard

    Construction

    Type & style
    • Home type: SingleFamily
    • Architectural style: Contemporary
    • Property subtype: Single Family Residence
    Materials
    • Stucco
    • Foundation: Slab
    • Roof: Tile
    Condition
    • Turnkey
    • New construction: No
    • Year built: 1990

    Utilities & green energy

    • Electric: Standard
    • Sewer: Public Sewer
    • Water: Public
    • Utilities for property: Electricity Connected, Natural Gas Connected, Sewer Connected

    Community & HOA

    Community
    • Features: Gutter(s), Sidewalks, Pool
    • Security: Carbon Monoxide Detector(s), Smoke Detector(s)
    • Subdivision: Arroyo Oaks (Ao)
    HOA
    • Has HOA: Yes
    • Amenities included: Pool, Spa/Hot Tub
    • HOA fee: $176 monthly
    • HOA name: Arroyo Maint. Corp.
    • HOA phone: 714-508-9070
    • Second HOA fee: $91 monthly
    • Second HOA name: Samlarc
    • Second HOA phone: 949-709-0010
    Location
    • Region: Rancho Santa Margarita

    Financial & listing details

    • Price per square foot: $732/sqft
    • Tax assessed value: $1,131,141
    • Date on market: 6/4/2026
    • Cumulative days on market: 12 days
    • Listing terms: Cash,Cash to New Loan,Conventional,1031 Exchange,FHA,Fannie Mae,Freddie Mac,VA Loan
    • Inclusions: Refrigerator, Play Structure & Trampoline
    • Exclusions: TVs, Faux Fireplace Cabinet
    • Road surface type: Paved

    Price history

    DateEventPrice
    7/21/2026Sold$1,363,000+1%$732/sqft
    Source: CRMLS #OC26111701 Report a problem
    7/9/2026Pending sale$1,349,000$725/sqft
    Source: CRMLS #OC26111701 Report a problem
    6/21/2026Contingent$1,349,000$725/sqft
    Source: CRMLS #OC26111701 Report a problem
    6/4/2026Listed for sale$1,349,000+29.1%$725/sqft
    Source: CRMLS #OC26111701 Report a problem
    7/16/2021Sold$1,045,000+61.8%$562/sqft
    Source: Public Record Report a problem
    7/17/2015Sold$646,000-0.6%$347/sqft
    Source: Public Record Report a problem
    6/5/2015Pending sale$649,900$349/sqft
    Source: RE/MAX Prestige Properties #OC15101457 Report a problem
    5/12/2015Listed for sale$649,900+132.9%$349/sqft
    Source: RE/MAX Prestige Properties #OC15101457 Report a problem
    9/3/1999Sold$279,000$150/sqft
    Source: Public Record Report a problem

    Public tax history

    YearProperty taxesTax assessment
    2026-- $1,131,141 +2%
    2025$11,288 +1.9%$1,108,962 +2%
    2024$11,074 +2.3%$1,087,218 +2%
    2023$10,827 +1.9%$1,065,900 +2%
    2022$10,630 +61.8%$1,045,000 +47.9%
    2021$6,570 -7.5%$706,493 +1%
    2020$7,100 $699,249 +2%
    2019$7,100 -10.3%$685,539 +2%
    2018$7,913 +0%$672,098 +2%
    2017$7,910 $658,920 +2%
    2016$7,910 -4.9%$646,000 +75.2%
    2015$8,320 +80%$368,740 +2%
    2014$4,623 $361,517 +0.5%
    2013-- $359,884 +2%
    2012-- $352,828 +2%
    2011-- $345,910 +0.8%
    2010-- $343,325 -0.2%
    2009-- $344,142 +2%
    2008-- $337,395 +2%
    2007-- $330,780 +2%
    2006-- $324,295 +2%
    2005-- $317,937 +2%
    2004-- $311,703 +5.3%
    2003-- $296,076 +2%
    2002-- $290,271 +2%
    2001$5,001 -0.5%$284,580 +2%
    2000$5,026 $279,000
    Find assessor info on the county website

    Neighborhood: 92688

    Nearby schools

    GreatSchools rating
    Schools provided by the listing agent
    • Elementary: Arroyo Vista
    • High: Tesoro

    Source: CRMLS. This data may not be complete. We recommend contacting the local school district to confirm school assignments for this home.

    Get pre-qualified for a loan
    At Zillow Home Loans, we can pre-qualify you in as little as 5 minutes with no impact to your credit score.

    An equal housing lender. NMLS #10287.