Skip main navigation
Sold for $138,000
  • $138,000

    71 Seattle Slew Drive, Howell, NJ 07731

    2beds
    728sqft
    Single Family Residence, Mobile Home
    Built in 1996
    2,562 Square Feet Lot
    $138,800 Zestimate®
    $190/sqft
    $-- Estimated rent

    Home value

    $138,800

    $129,000 - $150,000

    Not available

    Zestimate® history
    Loading
    Loading...

    Owner options

    List your home for rent

    Find your next renter with Zillow Rental Manager. Plus, with online applications, you can quickly screen prospective tenants – for free.

    Learn more
    Refinance and save

    $1,681/mo

    Est. payment

    Refinancing to a lower rate could help reduce your monthly payments and save thousands over the life of the loan.

    See today's rates

    $1,681/mo

    Est. payment

    Explore your selling options

    Work with a Zillow partner agent

    Leverage their expertise and Zillow's premium Showcase listings to get your home seen by more buyers.

    Get started

    List with your own agent

    Get your home in front of millions of buyers by listing it on Zillow.

    Learn how to do it

    Sell it yourself

    Take full control of how buyers see your home on Zillow by listing For Sale by Owner (FSBO).

    List your home

    What's special

    Newer hvacWell-equipped kitchenGenerously sized yardAmple mirrored-door closetsDining areaPolished speckled-stone countertopsStainless-steel appliances
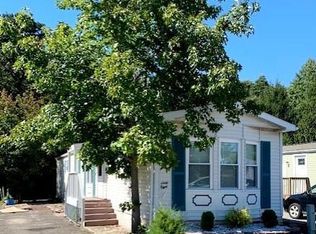
    Under Contract Continue To Show. Move-in ready! Affordable, clean, and updated, this cheerful and well-kept mobile home features a generously sized yard on a sunny corner lot in beautiful Oak Hill. No age restriction! Enjoy peaceful living in a quiet neighborhood with easy access to the Jersey Shore, shopping, major routes. An open-concept layout features 2 spacious bedrooms with ample mirrored-door closets, a full bath with tub/shower combo, washer/dryer, newer HVAC, and substantial living room. A well-equipped kitchen with dining area offers polished speckled-stone countertops and white cabinetry, stainless-steel appliances. The side door opens to a large deck, perfect for relaxing or entertaining. Ideal for a first-time buyer, a weekend getaway, or a smart investor!

    Zillow last checked:

    Listing updated:

    Listed by:

    Susannah Modin 908-433-7478,

    Diane Turton, Realtors-Wall

    Bought with:

    William DelQuaglio, 1758665

    Coldwell Banker Realty

    Source: MoreMLS,MLS#: 22600070MLS Logo

    Facts & features

    Interior

    Bedrooms & bathrooms
    • Bedrooms: 2
    • Bathrooms: 1
    • Full bathrooms: 1
    Bedroom
    • Description: Back
    • Area: 121
    • Dimensions: 11 x 11
    Bathroom
    • Description: Full
    • Area: 40
    • Dimensions: 8 x 5
    Other
    • Description: Front
    • Area: 143
    • Dimensions: 11 x 13
    Dining room
    • Description: Built-In Table with Chairs
    • Area: 70
    • Dimensions: 7 x 10
    Kitchen
    • Description: Eat-In
    • Area: 72
    • Dimensions: 6 x 12
    Laundry
    • Description: W/D
    • Area: 35
    • Dimensions: 5 x 7
    Living room
    • Area: 169
    • Dimensions: 13 x 13
    Other
    • Description: Shed
    • Area: 32
    • Dimensions: 8 x 4
    Other
    • Description: Side Deck
    • Area: 88
    • Dimensions: 11 x 8
    Heating
    • Natural Gas, Forced Air
    Cooling
    • Central Air
    Features
    • Wall Mirror, Eat-in Kitchen
    • Flooring: Laminate
    • Windows: Storm Window(s)
    • Basement: Crawl Space
    Interior area
    • Total structure area: 728
    • Total interior livable area: 728 sqft

    Property

    Parking
    • Parking features: Paved, Driveway, Off Street, On Street, None
    • Has uncovered spaces: Yes
    Features
    • Stories: 1
    • Exterior features: Storage, Lighting
    Lot
    • Size: 2,562 sqft
    • Dimensions: 42 x 61
    • Features: Corner Lot, Wooded
    • Topography: Level
    Details
    • Parcel number: 000
    • On leased land: Yes
    • Zoning description: Residential

    Construction

    Type & style
    • Home type: MobileManufactured
    • Architectural style: Mobile
    • Property subtype: Single Family Residence, Mobile Home
    Condition
    • New construction: No
    • Year built: 1996

    Utilities & green energy

    • Sewer: Public Sewer

    Community & neighborhood

    Location
    • Region: Howell
    • Subdivision: Oak Hill

    HOA & financial

    HOA
    • Has HOA: Yes
    • HOA fee: $745 monthly
    • Services included: Snow Removal

    Price history

    DateEventPrice
    6/1/2026Sold$138,000$190/sqft
    Source: MoreMLS #22600070 Report a problem
    3/30/2026Pending sale$138,000$190/sqft
    Source: MoreMLS #22600070 Report a problem
    1/2/2026Listed for sale$138,000$190/sqft
    Source: MoreMLS #22600070 Report a problem

    Public tax history

    Tax history is unavailable.

    Neighborhood: 07731

    Nearby schools

    GreatSchools rating
    Schools provided by the listing agent
    • Elementary: E. M. Griebling
    • Middle: Howell North
    • High: Freehold Twp

    Source: MoreMLS. This data may not be complete. We recommend contacting the local school district to confirm school assignments for this home.

    Get a cash offer in 3 minutes
    Find out how much your home could sell for in as little as 3 minutes with a no-obligation cash offer.
    Estimated market value
    $138,800
    Get a cash offer in 3 minutes
    Find out how much your home could sell for in as little as 3 minutes with a no-obligation cash offer.
    Estimated market value
    $138,800