Skip main navigation
Sold for $640,000
  • $640,000

    71 Selden Boulevard, Centereach, NY 11720

    3beds
    1,288sqft
    Single Family Residence, Residential
    Built in 1967
    0.3 Acres Lot
    $671,600 Zestimate®
    $497/sqft
    $3,938 Estimated rent

    Home value

    $671,600

    $604,000 - $752,000

    $3,938/mo

    Zestimate® history
    Loading
    Loading...

    Owner options

    List your home for rent

    $3,938/mo

    Rent Zestimate®

    Find your next renter with Zillow Rental Manager. Plus, with online applications, you can quickly screen prospective tenants – for free.

    Learn more

    $3,938/mo

    Rent Zestimate®

    Refinance and save

    $4,367/mo

    Est. payment

    Refinancing to a lower rate could help reduce your monthly payments and save thousands over the life of the loan.

    See today's rates

    $4,367/mo

    Est. payment

    Explore your selling options

    Work with a Zillow partner agent

    Leverage their expertise and Zillow's premium Showcase listings to get your home seen by more buyers.

    Get started

    List with your own agent

    Get your home in front of millions of buyers by listing it on Zillow.

    Learn how to do it

    Sell it yourself

    Take full control of how buyers see your home on Zillow by listing For Sale by Owner (FSBO).

    List your home

    What's special

    Private backyard patioNew roofFully finished basementAdditional living spaceHigh-end finishesStep-down denRecessed lighting
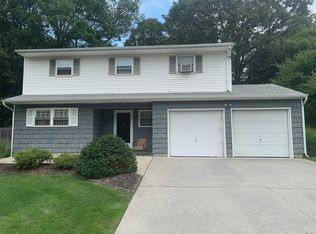
    Stunning Remodeled Ranch with Modern Touches Throughout This completely remodeled 3-bedroom, 3-bathroom ranch is a true gem, offering an open floor plan and high-end finishes that are sure to impress. The spacious living room, dining room, and eat-in kitchen create the perfect flow for entertaining or family gatherings. The step-down den adds a touch of elegance, featuring vaulted ceilings, recessed lighting, and large sliding glass doors that lead to a private backyard patio. The heart of the home is the custom kitchen, designed for both beauty and functionality. It boasts custom cabinetry, stunning quartz countertops, stainless steel appliances, a large center island with custom pendant lighting, a modern backsplash, and a pot filler faucet right by the stove—perfect for those who love to cook and entertain. The step-down den offers an airy, light-filled retreat with vaulted ceilings and sliding glass doors that open to the backyard. This room is the perfect spot to relax or enjoy quiet moments, while offering easy access to the one-car garage and full, finished basement. The primary bedroom features an en-suite modern bathroom, creating a private sanctuary. The two additional bedrooms are spacious and share access to another full, beautifully designed bathroom. The fully finished basement is a standout feature of this home, offering additional living space, a full bathroom, custom flooring, and individually controlled ductless heating/air conditioning units to ensure year-round comfort. Additional upgrades throughout the home include brand-new vinyl siding, windows, interior and exterior doors, a new roof, a new driveway, and a new heating and central air conditioning system. This home is the perfect blend of modern design and comfort—move right in and enjoy the quality craftsmanship and thoughtful upgrades throughout!

    Zillow last checked:

    Listing updated:

    Listed by:

    Carrie Mitchell 631-736-5200,

    Century 21 KR Realty 631-736-5200

    Bought with:

    Michael Gill, 10401369172

    Howard Hanna Coach

    Fabian Sookoo CBR, 10401308326

    Howard Hanna Coach

    Source: OneKey® MLS as distributed by MLS GRID,MLS#: 868724MLS Logo

    Facts & features

    Interior

    Bedrooms & bathrooms
    • Bedrooms: 3
    • Bathrooms: 3
    • Full bathrooms: 3
    Heating
    • Forced Air
    Cooling
    • Central Air, Ductless
    Appliances
    • Included: Dishwasher, Gas Range, Refrigerator, Stainless Steel Appliance(s)
    • Laundry: Washer/Dryer Hookup, Electric Dryer Hookup, In Basement, Inside, Laundry Room, Washer Hookup
    Features
    • First Floor Bedroom, First Floor Full Bath, Cathedral Ceiling(s), Eat-in Kitchen, Kitchen Island, Primary Bathroom, Open Floorplan, Open Kitchen, Quartz/Quartzite Counters, Recessed Lighting
    • Flooring: Hardwood, Laminate
    • Basement: Finished,Full,Walk-Out Access
    • Attic: Partial
    • Has fireplace: No
    Interior area
    • Total structure area: 1,288
    • Total interior livable area: 1,288 sqft

    Property

    Parking
    • Total spaces: 1
    • Parking features: Garage
    • Garage spaces: 1
    Features
    • Levels: Two
    • Fencing: Back Yard,Wood
    Lot
    • Size: 0.3 Acres
    Details
    • Parcel number: 0200471000200004000
    • Special conditions: None

    Construction

    Type & style
    • Home type: SingleFamily
    • Architectural style: Ranch
    • Property subtype: Single Family Residence, Residential
    Condition
    • Updated/Remodeled
    • Year built: 1967

    Utilities & green energy

    • Sewer: Cesspool
    • Water: Public
    • Utilities for property: Cable Available, Electricity Connected, Natural Gas Connected, Trash Collection Public, Water Connected

    Community & HOA

    HOA
    • Has HOA: No
    Location
    • Region: Centereach

    Financial & listing details

    • Price per square foot: $497/sqft
    • Tax assessed value: $2,525
    • Annual tax amount: $11,738
    • Date on market: 6/1/2025
    • Cumulative days on market: 23 days
    • Listing agreement: Exclusive Right To Sell
    • Inclusions: stove, refrigerator, dishwasher,
    • Electric utility on property: Yes

    Price history

    DateEventPrice
    7/31/2025Sold$640,000+6.7%$497/sqft
    Source: OneKey® MLS as distributed by MLS GRID #868724 Report a problem
    6/26/2025Pending sale$599,990$466/sqft
    Source: OneKey® MLS as distributed by MLS GRID #868724 Report a problem
    6/24/2025Listing removed$599,990$466/sqft
    Source: OneKey® MLS as distributed by MLS GRID #868724 Report a problem
    6/1/2025Listed for sale$599,990+275%$466/sqft
    Source: OneKey® MLS as distributed by MLS GRID #868724 Report a problem
    10/15/2024Sold$160,000$124/sqft
    Source: Public Record Report a problem

    Public tax history

    YearProperty taxesTax assessment
    2025-- $2,525
    2024-- $2,525
    2023-- $2,525
    2022-- $2,525
    2021-- $2,525
    2020-- $2,525
    2019-- $2,525
    2018-- $2,525
    2017$6,874 $2,525
    2016-- $2,525
    2015-- $2,525
    2014-- $2,525
    2013-- $2,525
    2012-- $2,525
    2011-- $2,525
    2010-- $2,525
    2009-- $2,525
    2008-- $2,525
    2007$6,428 +30.5%$2,525
    2005$4,927 +7.6%$2,525
    2004$4,579 -8.1%$2,525
    2003$4,985 +6.7%$2,525
    2002$4,673 +6.4%$2,525
    2001$4,390 +5.4%$2,525
    2000$4,166 $2,525
    Find assessor info on the county website

    Neighborhood: 11720

    Nearby schools

    GreatSchools rating
    Schools provided by the listing agent
    • Elementary: Contact Agent
    • High: Contact Agent

    Source: OneKey® MLS as distributed by MLS GRID. This data may not be complete. We recommend contacting the local school district to confirm school assignments for this home.

    Get a cash offer in 3 minutes
    Find out how much your home could sell for in as little as 3 minutes with a no-obligation cash offer.
    Estimated market value
    $671,600
    Get a cash offer in 3 minutes
    Find out how much your home could sell for in as little as 3 minutes with a no-obligation cash offer.
    Estimated market value
    $671,600