Skip main navigation
Closed
  • $440,000

    71 Sentry Dr SE, Cartersville, GA 30120

    4beds
    --sqft
    Single Family Residence
    Built in 1979
    0.56 Acres Lot
    $400,300 Zestimate®
    $--/sqft
    $2,640 Estimated rent

    Home value

    $400,300

    $352,000 - $452,000

    $2,640/mo

    Zestimate® history
    Loading
    Loading...

    Owner options

    List your home for rent

    $2,640/mo

    Rent Zestimate®

    Find your next renter with Zillow Rental Manager. Plus, with online applications, you can quickly screen prospective tenants – for free.

    Learn more

    $2,640/mo

    Rent Zestimate®

    Refinance and save

    $2,642/mo

    Est. payment

    Refinancing to a lower rate could help reduce your monthly payments and save thousands over the life of the loan.

    See today's rates

    $2,642/mo

    Est. payment

    Explore your selling options

    Work with a Zillow partner agent

    Leverage their expertise and Zillow's premium Showcase listings to get your home seen by more buyers.

    Get started

    List with your own agent

    Get your home in front of millions of buyers by listing it on Zillow.

    Learn how to do it

    Sell it yourself

    Take full control of how buyers see your home on Zillow by listing For Sale by Owner (FSBO).

    List your home

    What's special

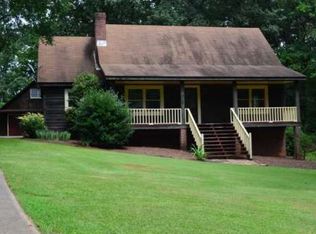
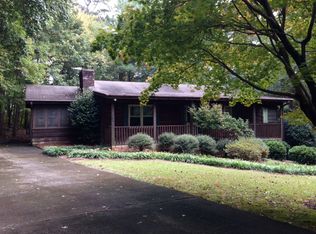
    Experience your very own private retreat, located near everything in Cartersville, and yet a stoneCOs throw away with "country likeCserenity. This 1.9 +- acre homestead offers it all at a very affordable price. The property has been extremely well maintained; new paint inside and out, sixteen new windows, a new roof on the garage, and updated decking off the back. When you enter through the rocking chair front porch, youCOll immediately notice the amazing hardwoods that are original to the home and were harvested from trees on the property. An oversized great room centers the main floor with a huge fireplace; perfect for cool spring evenings and entertaining. Also featured on the main are a generous kitchen, and OwnerCOs Suite with walk in closet and an abundance of storage throughout. Upstairs offers another bathroom and two large bedrooms. Once you step into the paradise out back, you will immediately feel a sense of tranquility. A pergola frames the decking with enough room for a large outdoor garden party, has been professionally landscaped and is completed with a Koi pond. The three car garage, includes an apartment/in-law suite/man cave /she shed, kitchen, bedroom and bathroom and would be perfect for long or short term rentals and the bottom floor of the garage has an additional bay for that enthusiast or collector in you. The livestock barn /chicken coop / outbuilding, provides electricity and ample space for chickens and hatching baby chicks. The surrounding drive just to the right of the property encircles it, offering access all the way around. DonCOt miss out on your own personal slice of Heaven in Bartow. Schedule your appointment today!

    Zillow last checked:

    Listing updated:

    Listed by:

    Patricia A Sullivan 678-986-5647,

    LakePoint Realty Group

    Bought with:

    Patricia A Sullivan, 304125

    LakePoint Realty Group

    Source: GAMLS,MLS#: 10282913MLS Logo

    Facts & features

    Interior

    Bedrooms & bathrooms
    • Bedrooms: 4
    • Bathrooms: 3
    • Full bathrooms: 3
    • Main level bathrooms: 1
    • Main level bedrooms: 1
    Kitchen
    • Features: Breakfast Area
    Heating
    • Natural Gas, Central, Forced Air
    Cooling
    • Electric, Ceiling Fan(s), Central Air
    Appliances
    • Included: Dishwasher, Microwave
    • Laundry: Other
    Features
    • Double Vanity, In-Law Floorplan, Master On Main Level, Roommate Plan
    • Flooring: Hardwood, Tile
    • Windows: Double Pane Windows
    • Basement: Crawl Space
    • Number of fireplaces: 1
    • Fireplace features: Masonry
    • Common walls with other units/homes: No Common Walls
    Interior area
    • Total structure area: 0
    • Finished area above ground: 0
    • Finished area below ground: 0

    Property

    Parking
    • Total spaces: 3
    • Parking features: Detached, Garage
    • Has garage: Yes
    Features
    • Levels: One and One Half
    • Stories: 1
    • Patio & porch: Deck
    • Exterior features: Garden
    • Fencing: Fenced,Back Yard,Chain Link,Privacy
    • Waterfront features: No Dock Or Boathouse, Pond
    • Body of water: None
    Lot
    • Size: 0.56 Acres
    • Features: Cul-De-Sac, Private
    • Residential vegetation: Wooded
    Details
    • Additional structures: Barn(s), Outbuilding, Garage(s)
    • Parcel number: 0058C0002010

    Construction

    Type & style
    • Home type: SingleFamily
    • Architectural style: Ranch,Traditional
    • Property subtype: Single Family Residence
    Materials
    • Other
    • Foundation: Block
    • Roof: Composition
    Condition
    • Resale
    • New construction: No
    • Year built: 1979

    Utilities & green energy

    • Sewer: Septic Tank
    • Water: Public
    • Utilities for property: Cable Available, Electricity Available, High Speed Internet, Natural Gas Available, Phone Available, Water Available

    Community & neighborhood

    Security
    • Security features: Smoke Detector(s)
    Community
    • Community features: None
    Location
    • Region: Cartersville
    • Subdivision: Burnt Hickory Hills

    HOA & financial

    HOA
    • Has HOA: No
    • Services included: None

    Other

    Other facts
    • Listing agreement: Exclusive Right To Sell
    • Listing terms: Cash,Conventional,FHA,VA Loan,USDA Loan

    Price history

    DateEventPrice
    6/3/2024Sold$440,000+1.2%
    Source: GAMLS #10282913 Report a problem
    4/23/2024Pending sale$434,900
    Source: GAMLS #10282913 Report a problem
    4/20/2024Listed for sale$434,900
    Source: GAMLS #10282913 Report a problem

    Public tax history

    Tax history is unavailable.

    Neighborhood: 30120

    Nearby schools

    GreatSchools rating
    Schools provided by the listing agent
    • Elementary: Hamilton Crossing
    • Middle: Cass
    • High: Cass

    Source: GAMLS. This data may not be complete. We recommend contacting the local school district to confirm school assignments for this home.

    Get a cash offer in 3 minutes
    Find out how much your home could sell for in as little as 3 minutes with a no-obligation cash offer.
    Estimated market value
    $400,300
    Get a cash offer in 3 minutes
    Find out how much your home could sell for in as little as 3 minutes with a no-obligation cash offer.
    Estimated market value
    $400,300