Skip main navigation
Closed
  • $950,000

    71 Serenity Cv, Maggie Valley, NC 28751

    3beds
    3,205sqft
    Single Family Residence
    Built in 2002
    1.13 Acres Lot
    $920,600 Zestimate®
    $296/sqft
    $3,089 Estimated rent

    Home value

    $920,600

    $783,000 - $1.08M

    $3,089/mo

    Zestimate® history
    Loading
    Loading...

    Owner options

    List your home for rent

    $3,089/mo

    Rent Zestimate®

    Find your next renter with Zillow Rental Manager. Plus, with online applications, you can quickly screen prospective tenants – for free.

    Learn more

    $3,089/mo

    Rent Zestimate®

    Refinance and save

    $6,106/mo

    Est. payment

    Refinancing to a lower rate could help reduce your monthly payments and save thousands over the life of the loan.

    See today's rates

    $6,106/mo

    Est. payment

    Explore your selling options

    Work with a Zillow partner agent

    Leverage their expertise and Zillow's premium Showcase listings to get your home seen by more buyers.

    Get started

    List with your own agent

    Get your home in front of millions of buyers by listing it on Zillow.

    Learn how to do it

    Sell it yourself

    Take full control of how buyers see your home on Zillow by listing For Sale by Owner (FSBO).

    List your home

    What's special

    Double sided fireplaceBonus roomModern appliancesGourmet kitchenCathedral ceilingsWildlife aboundWoodland views
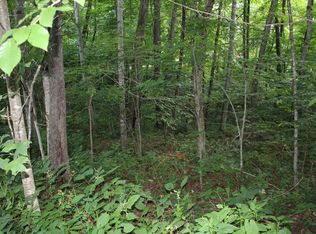
    This Tuscan inspired executive home nestled in the Blue Ridge Mountains of Maggie Valley, NC welcomes you. Curated in the highly desirable Fisher Ridge community, this stately oasis boasts cathedral ceilings, a soaring stone fireplace, beautiful marble flooring, a private study/library room, a luxurious main floor primary suite with woodland views, double sided fireplace, custom tile shower plus oversized soaking tub. Open the windows and sleep like a baby as the sounds of the creek drift you away. The gourmet kitchen is a chef’s dream, with a built-in bar for entertaining, modern appliances and large kitchen island. Sunroom from the kitchen offers access to the deck that overlooks a tranquil pond and stone fire pit, where you’ll ee wildlife abound. Upper level features two bedrooms with a full bathroom and bonus room. 5 mins from Soco Rd, 20 mins from charming downtown Waynesville, 15 min to Harrah's Cherokee a casino.

    Zillow last checked:

    Listing updated:

    Listing Provided by:

    Pamela Williams pamela.williams@allentate.com,

    Howard Hanna Beverly-Hanks Waynesville

    Bought with:

    Billy Brede

    Fathom Realty

    Source: Canopy MLS as distributed by MLS GRID,MLS#: 4152774MLS Logo

    Facts & features

    Interior

    Bedrooms & bathrooms
    • Bedrooms: 3
    • Bathrooms: 3
    • Full bathrooms: 3
    • Main level bedrooms: 1
    Primary bedroom
    • Level: Main
    Kitchen
    • Level: Main
    Living room
    • Level: Main
    Heating
    • Heat Pump
    Cooling
    • Central Air
    Appliances
    • Included: Dishwasher, Gas Oven, Microwave, Refrigerator
    • Laundry: Laundry Room, Main Level
    Features
    • Breakfast Bar, Built-in Features, Kitchen Island, Open Floorplan, Walk-In Closet(s)
    • Flooring: Carpet, Tile
    • Has basement: No
    • Fireplace features: Gas Log, Living Room, Primary Bedroom
    Interior area
    • Total structure area: 3,205
    • Total interior livable area: 3,205 sqft
    • Finished area above ground: 3,205
    • Finished area below ground: 0

    Property

    Parking
    • Total spaces: 2
    • Parking features: Driveway, Attached Garage, Garage on Main Level
    • Attached garage spaces: 2
    • Has uncovered spaces: Yes
    Features
    • Levels: One and One Half
    • Stories: 1
    • Patio & porch: Deck, Rear Porch
    • Exterior features: Fire Pit
    • Has spa: Yes
    • Spa features: Heated
    Lot
    • Size: 1.13 Acres
    • Features: Cleared, Open Lot, Paved, Sloped, Wooded
    Details
    • Parcel number: 7676623790
    • Zoning: none
    • Special conditions: Standard

    Construction

    Type & style
    • Home type: SingleFamily
    • Architectural style: Tudor
    • Property subtype: Single Family Residence
    Materials
    • Stucco, Stone
    • Foundation: Crawl Space
    • Roof: Shingle
    Condition
    • New construction: No
    • Year built: 2002

    Utilities & green energy

    • Sewer: Septic Installed
    • Water: Shared Well

    Community & neighborhood

    Location
    • Region: Maggie Valley
    • Subdivision: Fisher Ridge

    HOA & financial

    HOA
    • Has HOA: Yes
    • HOA fee: $550 annually
    • Association name: Rick Atkins
    • Association phone: 828-564-3387

    Other

    Other facts
    • Listing terms: Cash,Conventional
    • Road surface type: Asphalt, Paved

    Price history

    DateEventPrice
    1/27/2025Sold$950,000-5%$296/sqft
    Source: Canopy MLS as distributed by MLS GRID #4152774 Report a problem
    8/26/2024Price change$1,000,000-13.4%$312/sqft
    Source: Canopy MLS as distributed by MLS GRID #4152774 Report a problem
    8/7/2024Price change$1,155,000-7.2%$360/sqft
    Source: Canopy MLS as distributed by MLS GRID #4152774 Report a problem
    7/20/2024Price change$1,245,000-9.5%$388/sqft
    Source: Canopy MLS as distributed by MLS GRID #4152774 Report a problem
    7/5/2024Price change$1,375,000-5.2%$429/sqft
    Source: Canopy MLS as distributed by MLS GRID #4152774 Report a problem
    7/2/2024Price change$1,450,000-5.5%$452/sqft
    Source: Canopy MLS as distributed by MLS GRID #4152774 Report a problem
    6/19/2024Listed for sale$1,535,000+126.6%$479/sqft
    Source: Canopy MLS as distributed by MLS GRID #4152774 Report a problem
    5/12/2021Sold$677,500-3.1%$211/sqft
    Source: Canopy MLS as distributed by MLS GRID #3673197 Report a problem
    3/9/2021Pending sale$699,000$218/sqft
    Source: Beverly-Hanks Waynesville #3673197 Report a problem
    10/15/2020Listed for sale$699,000+60%$218/sqft
    Source: Beverly-Hanks Waynesville #3673197 Report a problem
    3/26/2013Sold$437,000-12.5%$136/sqft
    Source: Canopy MLS as distributed by MLS GRID #NCM485302 Report a problem
    8/3/2012Price change$499,500-2.1%$156/sqft
    Source: RE/MAX MOUNTAIN REALTY #485302 Report a problem
    2/28/2012Price change$510,000-14.3%$159/sqft
    Source: RE/MAX MOUNTAIN REALTY #485302 Report a problem
    4/19/2011Listed for sale$595,000-8.5%$186/sqft
    Source: REMAX Mountain Realty / South #485302 Report a problem
    9/28/2006Sold$650,000$203/sqft
    Source: Public Record Report a problem

    Public tax history

    YearProperty taxesTax assessment
    2025$4,225 +3.1%$625,600
    2024$4,100 $625,600
    2023$4,100 +5.6%$625,600
    2022$3,881 $625,600
    2021$3,881 +12.9%$625,600 +23.1%
    2020$3,437 -0.1%$508,200
    2019$3,442 $508,200
    2018$3,442 $508,200
    2017$3,442 +6.1%$508,200 +3.3%
    2016$3,243 $491,800
    2015$3,243 +6.4%$491,800
    2014$3,049 +17.2%$491,800 +5.8%
    2010$2,603 $464,850
    2008$2,603 $464,850
    2007-- $464,850

    Find assessor info on the county website

    Neighborhood: 28751

    Nearby schools

    GreatSchools rating
    Schools provided by the listing agent
    • Elementary: Jonathan Valley
    • Middle: Waynesville
    • High: Tuscola

    Source: Canopy MLS as distributed by MLS GRID. This data may not be complete. We recommend contacting the local school district to confirm school assignments for this home.

    Get pre-qualified for a loan
    At Zillow Home Loans, we can pre-qualify you in as little as 5 minutes with no impact to your credit score.

    An equal housing lender. NMLS #10287.