This charming 3-bedroom, 2.5-bathroom home blends comfort and functionality, starting with a primary suite on the main floor that offers a peaceful retreat complete with an ensuite bath. The main level flows into bright living spaces with a fireplace insert. Don't miss the 24' x 18' Bonus Room addition. Whether you envision it as a home theater, a game room, a dedicated fitness studio, or the ultimate work-from-home office, this versatile space adapts to your lifestyle needs. Outside, the property continues to impress with its standout oversized two-car garage, providing exceptional room for larger vehicles, a dedicated workshop space, or abundant extra storage. Call for a showing today!
For sale
Price cut: $12K (7/16)
$385,000
71 Shannon Dr, Hurricane, WV 25526
3beds
2,719sqft
Single Family Residence
Built in 1994
-- sqft lot
$373,100 Zestimate®
$142/sqft
$21/mo HOA
What's special
Fireplace insertEnsuite bathPeaceful retreatOversized two-car garageBright living spacesDedicated workshop spaceAbundant extra storage
- 29 days |
- 1,410 |
- 50 |
Likely to sell faster than
Zillow last checked:
Listing updated:
Listed by:
Tony Stillwell,
Better Homes and Gardens Real Estate Central 304-201-7653
Source: KVBR,MLS#: 284155 Originating MLS: Kanawha Valley Board of REALTORS
Originating MLS: Kanawha Valley Board of REALTORSFacts & features
Interior
Bedrooms & bathrooms
- Bedrooms: 3
- Bathrooms: 3
- Full bathrooms: 2
- 1/2 bathrooms: 1
Primary bedroom
- Description: Primary Bedroom
- Level: Main
- Dimensions: 15.3x11.3
Bedroom 2
- Description: Bedroom 2
- Level: Upper
- Dimensions: 12.0x11.3
Bedroom 3
- Description: Bedroom 3
- Level: Upper
- Dimensions: 15.3x11.2
Dining room
- Description: Dining Room
- Level: Main
- Dimensions: 0.0x0.0
Kitchen
- Description: Kitchen
- Level: Main
- Dimensions: 20.3x8.7
Living room
- Description: Living Room
- Level: Main
- Dimensions: 31.6x15.3
Recreation
- Description: Rec Room
- Level: Upper
- Dimensions: 24.0x18.7
Utility room
- Description: Utility Room
- Level: Main
- Dimensions: 6.4x5.1
Heating
- Heat Pump
Cooling
- Central Air, Heat Pump, Window Unit(s)
Appliances
- Included: Dishwasher, Electric Range, Disposal, Microwave, Refrigerator
Features
- Breakfast Area, Eat-in Kitchen, Fireplace
- Flooring: Carpet, Ceramic Tile, Vinyl
- Windows: Insulated Windows
- Basement: None
- Number of fireplaces: 1
- Fireplace features: Insert
Interior area
- Total interior livable area: 2,719 sqft
Property
Parking
- Total spaces: 2
- Parking features: Attached, Garage, Two Car Garage
- Attached garage spaces: 2
Features
- Patio & porch: Deck, Porch
- Exterior features: Deck, Porch
Lot
- Dimensions: 90 x 90 x 113 x 114
Details
- Parcel number: 10213E002800000000
Construction
Type & style
- Home type: SingleFamily
- Property subtype: Single Family Residence
Materials
- Brick, Drywall, Vinyl Siding
- Roof: Composition,Shingle
Condition
- Year built: 1994
Utilities & green energy
- Sewer: Public Sewer
- Water: Public
Community & HOA
Community
- Security: Smoke Detector(s)
- Subdivision: White Pines
HOA
- Has HOA: Yes
- HOA fee: $250 annually
Location
- Region: Hurricane
Financial & listing details
- Price per square foot: $142/sqft
- Tax assessed value: $315,300
- Annual tax amount: $2,390
- Date on market: 6/23/2026
- Cumulative days on market: 29 days
Estimated market value
$373,100
$354,000 - $392,000
$2,203/mo
Price history
| Date | Event | Price |
|---|---|---|
| 7/16/2026 | Price change | $385,000-3%$142/sqft |
Source:  KVBR #284155 Report a problem KVBR #284155 Report a problem | ||
| 6/23/2026 | Listed for sale | $397,000+64.7%$146/sqft |
Source: KVBR #284155 Report a problem | ||
| 3/23/2021 | Listing removed | -- |
Source: Owner Report a problem | ||
| 5/26/2016 | Sold | $241,000-1.6%$89/sqft |
Source: Public Record Report a problem | ||
| 3/19/2016 | Listed for sale | $245,000+12.9%$90/sqft |
Source: Owner #24060965 Report a problem | ||
| 11/21/2006 | Sold | $217,000$80/sqft |
Source: Public Record Report a problem | ||
Public tax history
| Year | Property taxes | Tax assessment |
|---|---|---|
| 2025 | $2,392 +19.7% | $189,180 +6.7% |
| 2024 | $1,998 +9.2% | $177,300 +17.8% |
| 2023 | $1,829 +2% | $150,540 +1.2% |
| 2022 | $1,793 | $148,740 +4.4% |
| 2021 | -- | $142,440 +4.8% |
| 2020 | -- | $135,960 +1.6% |
| 2019 | $1,643 -3.3% | $133,800 -3% |
| 2018 | $1,698 +14.6% | $137,940 +15.5% |
| 2017 | $1,482 +8.9% | $119,460 -7.4% |
| 2016 | $1,361 | $129,060 +5.6% |
| 2015 | $1,361 +12.7% | $122,220 +5.3% |
| 2014 | $1,208 +2.6% | $116,100 |
| 2013 | $1,178 | $116,100 +2.5% |
| 2012 | $1,178 +0.1% | $113,220 |
| 2011 | $1,176 -0.1% | $113,220 |
| 2010 | $1,178 +16.4% | $113,220 +3% |
| 2009 | $1,012 | $109,920 +27.6% |
| 2003 | -- | $86,160 +6.8% |
| 2002 | -- | $80,700 |
| 2001 | -- | $80,700 |
Find assessor info on the county website
Monthly payment
Est. payment
Payment breakdown
Explore the cost of this home by adjusting the details. Changes won't be saved.Climate risks
Neighborhood: 25526
Nearby schools
GreatSchools rating
- 7/10Mountain View Elementary SchoolGrades: PK-5Distance: 0.5 mi
- 10/10Hurricane Middle SchoolGrades: 6-8Distance: 4.3 mi
- 10/10Hurricane High SchoolGrades: 9-12Distance: 3.4 mi
Schools provided by the listing agent
- Elementary: Mountain View
- Middle: Hurricane
- High: Hurricane
Source: KVBR. This data may not be complete. We recommend contacting the local school district to confirm school assignments for this home.
- $439,6003 bd3 ba2.5k sqft69 Shannon Dr, Hurricane, WV 25526Off Market

- $397,6004 bd4 ba2.7k sqft73 Shannon Dr, Hurricane, WV 25526Off Market
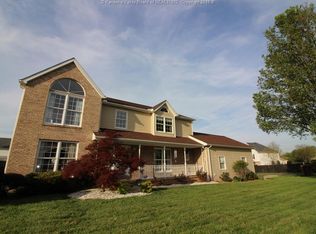
- $349,1004 bd3 ba2.1k sqft43 Shannon Dr, Hurricane, WV 25526Off Market
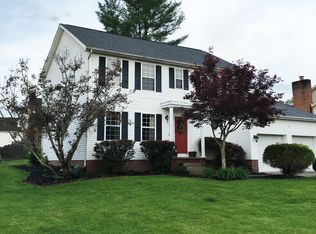
- $363,8004 bd2 ba2.2k sqft45 Shannon Dr, Hurricane, WV 25526Off Market
- $459,8006 bd3 ba3.6k sqft72 Shannon Dr, Hurricane, WV 25526Off Market
- $424,5004 bd3 ba3 sqft70 Shannon Dr, Hurricane, WV 25526Off Market
- $372,4004 bd2 ba2.5k sqft41 Shannon Dr, Hurricane, WV 25526Off Market
- $352,0003 bd3 ba2.2k sqft67 Shannon Dr, Hurricane, WV 25526Off Market
A local agent can set up tours, give advice and negotiate with sellers.
Similar homes
- $419,0005 bd3 ba2.5k sqft104 Candlewyck Dr, Hurricane, WV 25526For Sale
 MLS ID #283854, CHRISTIE GIOMPALO. KVBR
 - $425,0003 bd3 ba2.2k sqft502 Sunnybrook Dr, Hurricane, WV 25526For Sale
 MLS ID #284315, Wanda Robertson. KVBR
 - $446,5005 bd4 ba3.2k sqft1042 Marina Dr, Hurricane, WV 25526For Sale
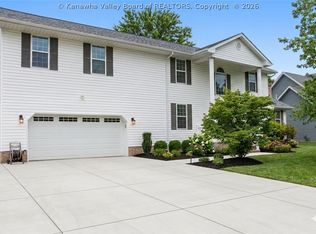 MLS ID #283869, Holly Hall. KVBR
 - $345,0004 bd4 ba2.6k sqft207 Taylor Dr, Hurricane, WV 25526For Sale
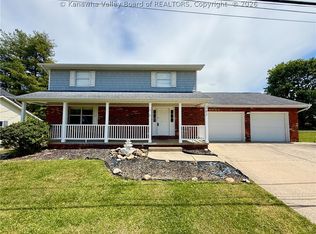 MLS ID #283340, Christina DiFilippo. KVBR
 - $475,0005 bd2 ba3.2k sqft3005 Mount Vernon Rd, Hurricane, WV 25526For SaleMLS ID #283142, Amy Lilly. KVBR
- $525,0005 bd4 ba3.6k sqft12 Charlo Dr, Hurricane, WV 25526For SaleMLS ID #284326, Wanda Robertson. KVBR
- $330,0003 bd3 ba1.8k sqft5735 Teays Valley Rd, Scott Depot, WV 25560For SaleMLS ID #284125, Lisa Eden. KVBR
- $424,9003 bd3 ba2k sqft173 Mercy Way, Hurricane, WV 25526For SaleMLS ID #284254, Kimberly Kemper. KVBR
- $405,0004 bd3 ba3.4k sqft791 Suncrest Rd, South Charleston, WV 25303For SaleMLS ID #284622, Alanie Flanagan. KVBR
- $499,9004 bd4 ba3k sqft213 David St, Hurricane, WV 25526For SaleMLS ID #284066, TODD JENKINS. KVBR
- $290,0004 bd3 ba2.1k sqft139 Norman Ln, Scott Depot, WV 25560For SaleMLS ID #283207, Britney Zirkle. KVBR
- $355,0003 bd3 ba2.3k sqft1 Compton Ct, Milton, WV 25541For SaleMLS ID #283911, LORRE WILSON. KVBR
- $440,0004 bd4 ba2.8k sqft285 Steve Cir, Hurricane, WV 25526For SaleMLS ID #283680, Sara Steorts. KVBR
- $385,0005 bd4 ba3.5k sqft5301 Doc Bailey Rd, Cross Lanes, WV 25313For SaleMLS ID #282491, Holly Weese. KVBR
- $289,9004 bd3 ba1.9k sqft204 Bent Tree Ests, Scott Depot, WV 25560For SaleMLS ID #283280, Jennifer Rice. KVBR
- $349,0004 bd3 ba2.4k sqft212 Pawnee Dr, Charleston, WV 25312For SaleMLS ID #284365, Jamie Sprigle. KVBR
- $274,9003 bd2 ba1.8k sqft194 Shawnee Est, Winfield, WV 25213For SaleMLS ID #284629, Christina DiFilippo. KVBR
- $209,0004 bd2 ba1.7k sqft228 Crooked Creek Rd, Scott Depot, WV 25560For SaleMLS ID #284548, Roberta Smith. KVBR
- $319,9003 bd4 ba2.7k sqft115 Ridgewood Forest Rd, Saint Albans, WV 25177For SaleMLS ID #284357, Thomas Pratt. KVBR
- $439,9003 bd4 ba3.2k sqft215 Seneca Valley Ests, Charleston, WV 25320For SaleMLS ID #284380, Christina DiFilippo. KVBR
