Impeccably renovated brick Cape in Melrose’s most sought-after neighborhood, just steps from Bellevue Golf & Country Club. This 3-bedroom, 1.5-bath home blends timeless charm with modern sophistication. A custom chef’s kitchen anchors the home, showcasing Bosch stainless appliances, double wall ovens, a Thermador gas cooktop, quartz countertops, and designer tile backsplash. Every detail has been thoughtfully upgraded — including new spa-inspired bathrooms, a gas fireplace, 200AMP electrical, new roof, Harvey windows, Anderson slider, central heat & AC, and more. The professionally landscaped exterior features a new driveway, granite steps, paver patio, lush lawn with irrigation, and a premium Reeds Ferry shed. Ideally located on a quiet, tree-lined street near Winthrop Elementary, playgrounds, and vibrant downtown Melrose. Just minutes to Route 1, I-93, and three commuter rail stations for effortless access to Boston. A rare turnkey offering in an unbeatable location.
Sold for $1,365,000
$1,365,000
71 Sheffield Rd, Melrose, MA 02176
3beds
2,087sqft
Single Family Residence
Built in 1936
5,567 Square Feet Lot
$1,376,900 Zestimate®
$654/sqft
$4,611 Estimated rent
Home value
$1,376,900
$1.27M - $1.50M
$4,611/mo
Zestimate® history
Owner options
List your home for rent
$4,611/mo
Rent Zestimate®
Find your next renter with Zillow Rental Manager. Plus, with online applications, you can quickly screen prospective tenants – for free.
$4,611/mo
Rent Zestimate®
Refinance and save
$9,290/mo
Est. payment
Refinancing to a lower rate could help reduce your monthly payments and save thousands over the life of the loan.
$9,290/mo
Est. payment
Explore your selling options
Work with a Zillow partner agent
Leverage their expertise and Zillow's premium Showcase listings to get your home seen by more buyers.
Get startedList with your own agent
Get your home in front of millions of buyers by listing it on Zillow.
Learn how to do itSell it yourself
Take full control of how buyers see your home on Zillow by listing For Sale by Owner (FSBO).
List your homeWhat's special
Gas fireplaceCentral heat and acPaver patioRenovated brick capeNew drivewayNew roofQuartz countertops
Zillow last checked:
Listing updated:
Listed by:
The North Star Group 617-820-8964,
Keller Williams Realty Evolution 781-395-5600,
Taylor Johnson 617-820-8964
Bought with:
Adam Geragosian
Compass
Source: MLS PIN,MLS#: 73388262
Facts & features
Interior
Bedrooms & bathrooms
- Bedrooms: 3
- Bathrooms: 2
- Full bathrooms: 1
- 1/2 bathrooms: 1
Primary bedroom
- Features: Walk-In Closet(s), Flooring - Hardwood
- Level: Second
- Area: 237.6
- Dimensions: 18 x 13.2
Bedroom 2
- Features: Closet, Flooring - Hardwood
- Level: Second
- Area: 179.2
- Dimensions: 14.11 x 12.7
Bedroom 3
- Features: Walk-In Closet(s), Flooring - Hardwood
- Level: Second
- Area: 142.51
- Dimensions: 14.11 x 10.1
Dining room
- Features: Closet/Cabinets - Custom Built, Flooring - Hardwood, Breakfast Bar / Nook, Exterior Access, Open Floorplan, Recessed Lighting, Remodeled, Slider, Wine Chiller
- Level: Main,First
- Area: 130.98
- Dimensions: 11.8 x 11.1
Family room
- Features: Bathroom - Half, Flooring - Hardwood
- Level: First
- Area: 207.24
- Dimensions: 13.2 x 15.7
Kitchen
- Features: Flooring - Hardwood, Window(s) - Picture, Dining Area, Countertops - Stone/Granite/Solid, Breakfast Bar / Nook, Cabinets - Upgraded, Exterior Access, Open Floorplan, Recessed Lighting, Remodeled, Slider, Peninsula, Lighting - Pendant
- Level: Main,First
- Area: 210
- Dimensions: 17.5 x 12
Living room
- Features: Bathroom - Half, Flooring - Hardwood, Recessed Lighting, Remodeled
- Level: Main,First
- Area: 231.42
- Dimensions: 19.11 x 12.11
Heating
- Hot Water, Natural Gas, ENERGY STAR Qualified Equipment
Cooling
- Central Air, ENERGY STAR Qualified Equipment
Appliances
- Included: Gas Water Heater, Oven, Disposal, Microwave, Range, Freezer, Dryer, ENERGY STAR Qualified Refrigerator, ENERGY STAR Qualified Dryer, ENERGY STAR Qualified Dishwasher, ENERGY STAR Qualified Washer, Cooktop
Features
- Internet Available - Unknown
- Flooring: Tile, Hardwood
- Doors: Insulated Doors
- Windows: Insulated Windows
- Basement: Full,Partially Finished
- Number of fireplaces: 2
Interior area
- Total structure area: 2,087
- Total interior livable area: 2,087 sqft
- Finished area above ground: 2,087
Property
Parking
- Total spaces: 4
- Parking features: Paved Drive, Off Street, Paved
- Uncovered spaces: 4
Features
- Patio & porch: Patio
- Exterior features: Patio, Rain Gutters, Storage, Professional Landscaping, Sprinkler System, Fenced Yard, Stone Wall
- Fencing: Fenced/Enclosed,Fenced
Lot
- Size: 5,567 Square Feet
- Features: Corner Lot, Easements, Level
Details
- Parcel number: M:0G9 P:0000028,657475
- Zoning: SRB
Construction
Type & style
- Home type: SingleFamily
- Architectural style: Cape
- Property subtype: Single Family Residence
Materials
- Frame, Brick, Post & Beam
- Foundation: Concrete Perimeter, Stone
- Roof: Asphalt/Composition Shingles
Condition
- Year built: 1936
Utilities & green energy
- Electric: Circuit Breakers, 200+ Amp Service
- Sewer: Public Sewer
- Water: Public
- Utilities for property: for Gas Range, for Electric Oven
Green energy
- Energy efficient items: Thermostat
Community & HOA
Community
- Features: Public Transportation, Shopping, Pool, Tennis Court(s), Park, Walk/Jog Trails, Golf, Medical Facility, Laundromat, Bike Path, Conservation Area, Highway Access, House of Worship, Marina, Private School, Public School, T-Station, University
- Subdivision: Bellevue Country Club
HOA
- Has HOA: No
Location
- Region: Melrose
Financial & listing details
- Price per square foot: $654/sqft
- Tax assessed value: $945,200
- Annual tax amount: $9,357
- Date on market: 9/7/2026
- Listing terms: Contract
- Road surface type: Paved
Price history
| Date | Event | Price |
|---|---|---|
| 8/14/2025 | Sold | $1,365,000+18.8%$654/sqft |
Source: MLS PIN #73388262 Report a problem | ||
| 6/18/2025 | Contingent | $1,149,000$551/sqft |
Source: MLS PIN #73388262 Report a problem | ||
| 6/10/2025 | Listed for sale | $1,149,000+69%$551/sqft |
Source: MLS PIN #73388262 Report a problem | ||
| 3/1/2019 | Sold | $680,000-2.8%$326/sqft |
Source: Public Record Report a problem | ||
| 12/14/2018 | Pending sale | $699,900$335/sqft |
Source: Brad Hutchinson Real Estate #72398123 Report a problem | ||
| 10/24/2018 | Price change | $699,900-3.5%$335/sqft |
Source: Brad Hutchinson Real Estate #72398123 Report a problem | ||
| 10/3/2018 | Price change | $725,000-3.2%$347/sqft |
Source: Brad Hutchinson Real Estate #72398123 Report a problem | ||
| 9/19/2018 | Listed for sale | $749,000$359/sqft |
Source: Brad Hutchinson Real Estate #72398123 Report a problem | ||
Public tax history
| Year | Property taxes | Tax assessment |
|---|---|---|
| 2025 | $9,357 +1.3% | $945,200 +1.6% |
| 2024 | $9,238 +8.8% | $930,300 +14.2% |
| 2023 | $8,490 +3.6% | $814,800 +5.1% |
| 2022 | $8,193 +5.5% | $775,100 +9.2% |
| 2021 | $7,769 -0.9% | $709,500 |
| 2020 | $7,840 +14.1% | $709,500 +11.7% |
| 2019 | $6,869 +0.3% | $635,400 +5.2% |
| 2018 | $6,846 +2.6% | $604,200 +6.8% |
| 2017 | $6,675 +2.2% | $565,700 +6.8% |
| 2016 | $6,531 +3.8% | $529,700 +9.1% |
| 2015 | $6,289 +0.4% | $485,300 +2.9% |
| 2014 | $6,264 +1.9% | $471,700 -0.1% |
| 2013 | $6,150 +2.1% | $472,000 |
| 2012 | $6,023 +2.4% | $472,000 |
| 2011 | $5,881 +4.8% | $472,000 +1.5% |
| 2010 | $5,611 +6.2% | $464,900 |
| 2009 | $5,281 +4.8% | $464,900 -3.7% |
| 2008 | $5,038 +1.7% | $483,000 -4.2% |
| 2007 | $4,955 +1.3% | $504,100 -0.7% |
| 2006 | $4,889 +3.8% | $507,700 +5% |
| 2005 | $4,710 +1% | $483,600 +19.5% |
| 2004 | $4,663 +3.4% | $404,800 +10% |
| 2003 | $4,508 +2.6% | $368,000 +9% |
| 2002 | $4,393 +5.2% | $337,700 +13.5% |
| 2000 | $4,174 +4.5% | $297,500 +17.1% |
| 1999 | $3,994 | $254,100 |
Find assessor info on the county website
Neighborhood: East Side
Nearby homes
- $1,297,9003 bd2 ba2.4k sqft58 Woodcrest Dr, Melrose, MA 02176Off Market
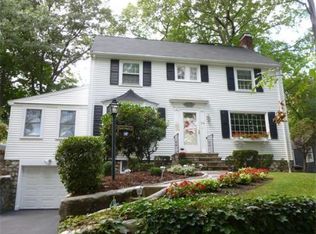
- $1,502,2004 bd2 ba2.8k sqft69 Sheffield Rd, Melrose, MA 02176Off Market
- $1,485,3003 bd2 ba2.6k sqft73 Sheffield Rd, Melrose, MA 02176Off Market
- $1,053,9003 bd3 ba1.7k sqft64 Woodcrest Dr, Melrose, MA 02176Off Market
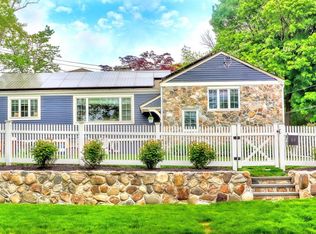
- $1,317,3003 bd1 ba2.4k sqft52 Woodcrest Dr, Melrose, MA 02176Off Market
- $1,194,0004 bd1 ba1.7k sqft75 Sheffield Rd, Melrose, MA 02176Off Market
- $1,516,0004 bd2 ba2.9k sqft61 Sheffield Rd, Melrose, MA 02176Off Market
- $1,315,8003 bd1 ba2.3k sqft48 Woodcrest Dr, Melrose, MA 02176Off Market
Nearby schools
GreatSchools rating
- 9/10Winthrop Elementary SchoolGrades: K-5Distance: 0.4 mi
- 6/10Melrose Middle SchoolGrades: 6-8Distance: 1.2 mi
- 10/10Melrose High SchoolGrades: 9-12Distance: 1.2 mi
Schools provided by the listing agent
- Elementary: Winthrop
- Middle: Mvmms
- High: Melrose
Source: MLS PIN. This data may not be complete. We recommend contacting the local school district to confirm school assignments for this home.
Get a cash offer in 3 minutes
Find out how much your home could sell for in as little as 3 minutes with a no-obligation cash offer.
Estimated market value
$1,376,900
Get a cash offer in 3 minutes
Find out how much your home could sell for in as little as 3 minutes with a no-obligation cash offer.
Estimated market value
$1,376,900
- Massachusetts
- Middlesex County
- Melrose
- 02176
- East Side
- 71 Sheffield Rd
