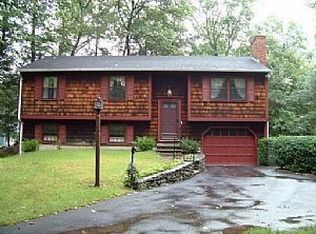
Welcome Flippers & Investors. This is your next project! There is money to be made. This split is located on a nice setting and needs to be emptied and renovated. It has been winterized to prevent damage. See attached septic info from the Board of Health. Seller is looking for a quick closing. Cash sales or hard money only. Please read disclosures.
Under contract
$265,000
71 Shepard Rd, Sturbridge, MA 01566
3beds
1,069sqft
Single Family Residence
Built in 1968
0.56 Acres Lot
$-- Zestimate®
$248/sqft
$-- HOA
What's special
- 47 days
- 1,667
- 43
Likely to sell faster than
Zillow last checked:
Listing updated:
Listed by:
Maria Hopkins 508-868-3538,
Maria Gruber Hopkins Associates 508-885-5310
Source: MLS PIN,MLS#: 73555888
Facts & features
Interior
Bedrooms & bathrooms
- Bedrooms: 3
- Bathrooms: 1
- Full bathrooms: 1
Primary bedroom
- Features: Flooring - Hardwood
- Level: First
Bedroom 2
- Features: Flooring - Hardwood
- Level: First
Bedroom 3
- Features: Flooring - Hardwood
- Level: First
Primary bathroom
- Features: Yes
Bathroom 1
- Features: Bathroom - Full
- Level: First
Dining room
- Level: First
Kitchen
- Features: Flooring - Hardwood, Dining Area
- Level: First
Living room
- Features: Flooring - Hardwood, Window(s) - Bay/Bow/Box
- Level: First
Heating
- Baseboard, Oil
Cooling
- None
Appliances
- Included: Water Heater, Range, Dishwasher, Refrigerator
- Laundry: In Basement
Features
- Flooring: Hardwood
- Basement: Full,Partially Finished,Walk-Out Access,Garage Access
- Number of fireplaces: 1
- Fireplace features: Living Room
Interior area
- Total structure area: 1,069
- Total interior livable area: 1,069 sqft
- Finished area above ground: 1,069
Property
Parking
- Total spaces: 6
- Parking features: Under, Off Street
- Attached garage spaces: 1
- Uncovered spaces: 5
Lot
- Size: 0.56 Acres
- Features: Wooded
Details
- Parcel number: M: 0575 B: 3817 L: 0071,1704653
- Zoning: SR
Construction
Type & style
- Home type: SingleFamily
- Architectural style: Split Entry
- Property subtype: Single Family Residence
Materials
- Frame
- Foundation: Concrete Perimeter
- Roof: Shingle
Condition
- Year built: 1968
Utilities & green energy
- Electric: 100 Amp Service
- Sewer: Private Sewer
- Water: Private
Community & HOA
Community
- Features: Shopping, Medical Facility
- Security: Security System
HOA
- Has HOA: No
Location
- Region: Sturbridge
Financial & listing details
- Price per square foot: $248/sqft
- Tax assessed value: $324,900
- Annual tax amount: $5,068
- Date on market: 7/28/2026
Estimated market value
Not available
Estimated sales range
Not available
$2,761/mo
Price history
| Date | Event | Price |
|---|---|---|
| 9/1/2026 | Contingent | $265,000$248/sqft |
Source: MLS PIN #73555888 Report a problem | ||
| 7/28/2026 | Listed for sale | $265,000+39.5%$248/sqft |
Source: MLS PIN #73555888 Report a problem | ||
| 7/31/2008 | Listing removed | $189,900$178/sqft |
Source: Keller Williams Realty #70715905 Report a problem | ||
| 5/21/2008 | Price change | $189,900-5%$178/sqft |
Source: Keller Williams Realty #70715905 Report a problem | ||
| 3/5/2008 | Listed for sale | $199,900-13.5%$187/sqft |
Source: NCI #70715905 Report a problem | ||
| 8/23/2006 | Sold | $231,000$216/sqft |
Source: Public Record Report a problem | ||
Public tax history
| Year | Property taxes | Tax assessment |
|---|---|---|
| 2025 | $4,903 +3.6% | $307,800 +7.2% |
| 2024 | $4,733 +5.7% | $287,000 +15.8% |
| 2023 | $4,478 +17.7% | $247,800 +23.9% |
| 2022 | $3,804 | $200,000 |
| 2021 | $3,804 | $200,000 |
| 2020 | $3,804 +3.4% | $200,000 +4.1% |
| 2019 | $3,679 +1.2% | $192,100 +2.7% |
| 2018 | $3,637 +4.8% | $187,100 +4.6% |
| 2017 | $3,469 +4.2% | $178,800 +3.2% |
| 2016 | $3,329 +6.4% | $173,300 +6.5% |
| 2015 | $3,130 +0.2% | $162,700 |
| 2014 | $3,124 -3.4% | $162,700 -9.7% |
| 2013 | $3,235 -3.2% | $180,200 -5% |
| 2012 | $3,343 +8.7% | $189,600 -0.2% |
| 2011 | $3,076 +6.9% | $190,000 -3.9% |
| 2010 | $2,878 +7.3% | $197,800 -6.6% |
| 2009 | $2,681 +6% | $211,800 -5.2% |
| 2008 | $2,529 +13.5% | $223,400 +9.7% |
| 2007 | $2,228 -3.1% | $203,700 +4.6% |
| 2006 | $2,299 +7.2% | $194,800 +12.1% |
| 2005 | $2,145 -2.5% | $173,700 +47.5% |
| 2004 | $2,201 +6.1% | $117,800 |
| 2003 | $2,074 +20.7% | $117,800 +28.3% |
| 2001 | $1,718 +4.9% | $91,800 -3.6% |
| 1997 | $1,637 | $95,200 |
Find assessor info on the county website
Monthly payment
Est. payment
Payment breakdown
Explore the cost of this home by adjusting the details. Changes won't be saved.Climate risks
Neighborhood: 01566
Nearby schools
Schools provided by the listing agent
- Elementary: Burgess
- Middle: Tantasqua
- High: Tantasqua
Source: MLS PIN. This data may not be complete. We recommend contacting the local school district to confirm school assignments for this home.
Similar homes
- $299,9002 bd1 ba889 sqft83 New Boston Rd, Sturbridge, MA 01566For Sale
 MLS ID #73567891, AJ Bruce, Lamacchia Realty, Inc.. MLS PIN
 - $259,9002 bd1 ba1.1k sqft4 Lambs Grv, Spencer, MA 01562For Sale
 MLS ID #73575267, Douglas Tammelin, Coldwell Banker Realty - Leominster. MLS PIN
 - $389,9003 bd2 ba1.4k sqft25 Westwood Pkwy, Southbridge, MA 01550For Sale
 MLS ID #73566070, Dawn Truax, Red Door Realty. MLS PIN
 - $299,0002 bd1 ba1k sqft12 South St, Cherry Valley, MA 01611For Sale
 MLS ID #73572874, Stacy Corrigan, Real Broker MA, LLC. MLS PIN
 - $225,0002 bd2 ba1.3k sqft7 Bartlett Hollow Road, Stafford, CT 06076For Sale
 MLS ID #24205679, Jordan N. Hosey Cosenza, Arute Realty Group LLC. Smart MLS
 - $220,0003 bd1 ba1.3k sqft9 Schwanda Road, Stafford, CT 06076For SaleMLS ID #24203169, Susan A. Lussier, Campbell-Keune Realty Inc. Smart MLS
