Welcome to your dream home nestled in the sought-after Locust Hill Subdivision! This contemporary brick-front beauty boasts an impressive 2394 square feet of finished living space spread across two levels, promising the epitome of modern comfort and style. Step inside and be greeted by an abundance of natural light gleaming through the open layout of the main level, adorned with vaulted ceilings that create an airy and inviting atmosphere. Prepare culinary delights in the gourmet kitchen, where quartz countertops, hardwood flooring, a built-in microwave, and a gas cooking stove await your culinary creations. Host elegant dinner parties in the formal dining room, resplendent with its gleaming hardwood floors, or unwind by the two-sided gas fireplace that seamlessly connects the family and living rooms, setting the perfect ambiance for cozy evenings in. Retreat to the luxurious main level owner's suite, featuring tray ceilings, a sliding door leading to the deck, and an attached spa-like bath complete with dual vanities, a jetted soaking tub, and a separate shower. Upstairs, discover two generously sized bedrooms sharing a full bath, with the third bedroom offering a versatile extended bonus room, ideal for storage or customizable to suit your lifestyle—be it a playroom, office, man cave, or craft room, the possibilities are endless! With a 2-car attached garage and driveway providing ample parking space, convenience is at your doorstep. Step outside to the fenced rear yard, where serenity awaits. Perfect for unwinding or entertaining on the spacious deck or screened porch. Embrace the leisurely lifestyle of Locust Hill, a golf course community that offers not just a home, but a haven. Don't miss your chance to make this gem your own—schedule your showing today.
Sold for $470,000
$470,000
71 Sheriden Dr, Charles Town, WV 25414
3beds
2,394sqft
Single Family Residence
Built in 1998
0.36 Acres Lot
$490,000 Zestimate®
$196/sqft
$2,392 Estimated rent
Home value
$490,000
$466,000 - $515,000
$2,392/mo
Zestimate® history
Owner options
List your home for rent
$2,392/mo
Rent Zestimate®
Find your next renter with Zillow Rental Manager. Plus, with online applications, you can quickly screen prospective tenants – for free.
$2,392/mo
Rent Zestimate®
Refinance and save
$2,828/mo
Est. payment
Refinancing to a lower rate could help reduce your monthly payments and save thousands over the life of the loan.
$2,828/mo
Est. payment
Explore your selling options
Work with a Zillow partner agent
Leverage their expertise and Zillow's premium Showcase listings to get your home seen by more buyers.
Get startedList with your own agent
Get your home in front of millions of buyers by listing it on Zillow.
Learn how to do itSell it yourself
Take full control of how buyers see your home on Zillow by listing For Sale by Owner (FSBO).
List your homeWhat's special
Zillow last checked:
Listing updated:
Listed by:
Cheryl Yates 304-261-6109,
ERA Liberty Realty
Bought with:
Julie Teets
Long & Foster Real Estate, Inc.
Source: Bright MLS,MLS#: WVJF2011730
Facts & features
Interior
Bedrooms & bathrooms
- Bedrooms: 3
- Bathrooms: 3
- Full bathrooms: 2
- 1/2 bathrooms: 1
- Main level bathrooms: 2
- Main level bedrooms: 1
Rooms
- Room types: Living Room, Dining Room, Primary Bedroom, Bedroom 2, Bedroom 3, Kitchen, Family Room, Foyer, Laundry, Other, Bathroom 2, Primary Bathroom, Half Bath
Basement
- Area: 0
Heating
- Forced Air, Heat Pump, Electric
Cooling
- Central Air, Ceiling Fan(s), Electric
Appliances
- Included: Microwave, Dishwasher, Disposal, Dryer, Oven/Range - Gas, Washer, Water Conditioner - Owned, Ice Maker, Water Treat System, Electric Water Heater
- Laundry: Main Level, Has Laundry, Laundry Room
Features
- Built-in Features, Ceiling Fan(s), Chair Railings, Crown Molding, Dining Area, Family Room Off Kitchen, Formal/Separate Dining Room, Eat-in Kitchen, Primary Bath(s), Recessed Lighting, Walk-In Closet(s), Open Floorplan, Entry Level Bedroom, Kitchen - Country, Pantry, Bathroom - Tub Shower
- Flooring: Carpet, Wood
- Doors: Sliding Glass
- Windows: Window Treatments
- Has basement: No
- Number of fireplaces: 1
- Fireplace features: Double Sided, Glass Doors, Gas/Propane, Mantel(s)
Interior area
- Total structure area: 2,394
- Total interior livable area: 2,394 sqft
- Finished area above ground: 2,394
- Finished area below ground: 0
Property
Parking
- Total spaces: 2
- Parking features: Garage Faces Front, Garage Door Opener, Driveway, Attached
- Attached garage spaces: 2
- Has uncovered spaces: Yes
Accessibility
- Accessibility features: Stair Lift
Features
- Levels: Two
- Stories: 2
- Patio & porch: Deck, Screened, Patio
- Exterior features: Extensive Hardscape, Lighting, Flood Lights, Sidewalks
- Pool features: None
- Fencing: Back Yard
- Has view: Yes
- View description: Garden, Pasture, Trees/Woods
Lot
- Size: 0.36 Acres
- Features: Backs to Trees, Landscaped
Details
- Additional structures: Above Grade, Below Grade
- Parcel number: 02 13A006200000000
- Zoning: 101
- Special conditions: Standard
Construction
Type & style
- Home type: SingleFamily
- Architectural style: Contemporary
- Property subtype: Single Family Residence
Materials
- Brick, Vinyl Siding
- Foundation: Crawl Space
Condition
- Very Good
- New construction: No
- Year built: 1998
Utilities & green energy
- Sewer: Public Sewer
- Water: Public
- Utilities for property: Cable Available, Underground Utilities
Community & HOA
Community
- Security: Smoke Detector(s)
- Subdivision: Locust Hill
HOA
- Has HOA: Yes
- Amenities included: Golf Course Membership Available, Tot Lots/Playground
- Services included: Common Area Maintenance, Road Maintenance, Snow Removal
- HOA fee: $41 monthly
- HOA name: LOCUST HILL HOA
Location
- Region: Charles Town
- Municipality: Charles Town
Financial & listing details
- Price per square foot: $196/sqft
- Tax assessed value: $288,300
- Annual tax amount: $1,175
- Date on market: 4/25/2024
- Listing agreement: Exclusive Right To Sell
- Listing terms: Conventional,FHA,USDA Loan,VA Loan,Cash
- Ownership: Fee Simple
Price history
| Date | Event | Price |
|---|---|---|
| 7/2/2024 | Sold | $470,000$196/sqft |
Source:  Bright MLS #WVJF2011730 Report a problem Bright MLS #WVJF2011730 Report a problem | ||
| 5/21/2024 | Contingent | $470,000$196/sqft |
Source: Bright MLS #WVJF2011730 Report a problem | ||
| 5/13/2024 | Listed for sale | $470,000$196/sqft |
Source: Bright MLS #WVJF2011730 Report a problem | ||
| 4/30/2024 | Contingent | $470,000$196/sqft |
Source: Bright MLS #WVJF2011730 Report a problem | ||
| 4/25/2024 | Listed for sale | $470,000+10.6%$196/sqft |
Source: Bright MLS #WVJF2011730 Report a problem | ||
| 11/29/2021 | Sold | $425,000$178/sqft |
Source: Bright MLS #WVJF2000083 Report a problem | ||
| 10/24/2021 | Pending sale | $425,000$178/sqft |
Source:  RE/MAX International #WVJF2000083 Report a problem RE/MAX International #WVJF2000083 Report a problem | ||
| 10/24/2021 | Contingent | $425,000$178/sqft |
Source: Bright MLS #WVJF2000083 Report a problem | ||
| 10/14/2021 | Listed for sale | $425,000+33.6%$178/sqft |
Source: Bright MLS #WVJF2000083 Report a problem | ||
| 10/19/2018 | Sold | $318,000-0.6%$133/sqft |
Source: Public Record Report a problem | ||
| 8/3/2018 | Price change | $319,900-1.5%$134/sqft |
Source: Keller Williams Realty - Eastern Panhandle #1001182578 Report a problem | ||
| 5/11/2018 | Listed for sale | $324,900+0.6%$136/sqft |
Source: Keller Williams Realty Eastern Panhandle #1001182578 Report a problem | ||
| 9/19/2007 | Sold | $323,000$135/sqft |
Source: Public Record Report a problem | ||
Public tax history
| Year | Property taxes | Tax assessment |
|---|---|---|
| 2025 | $3,029 +14.8% | $260,700 +6.2% |
| 2024 | $2,639 +0.2% | $245,400 |
| 2023 | $2,633 +44.5% | $245,400 +41.9% |
| 2022 | $1,822 | $172,900 +10.4% |
| 2021 | -- | $156,600 |
| 2020 | -- | $156,600 -0.9% |
| 2019 | $1,600 -4.7% | $158,000 -3% |
| 2018 | $1,679 +11.5% | $162,900 +9.9% |
| 2017 | $1,506 -0.9% | $148,200 -1% |
| 2016 | $1,519 +4.5% | $149,700 +4.3% |
| 2015 | $1,455 -0.9% | $143,500 -0.9% |
| 2014 | $1,467 +5% | $144,800 +9% |
| 2013 | $1,397 | $132,800 -2.4% |
| 2012 | $1,397 +6.3% | $136,100 |
| 2011 | $1,315 -5.9% | $136,100 -6.7% |
| 2010 | $1,397 -32.9% | $145,800 -24.9% |
| 2009 | $2,082 +3.1% | $194,200 +5% |
| 2008 | $2,019 -2.4% | $185,000 |
| 2007 | $2,069 -7.2% | $185,000 |
| 2006 | $2,231 +31.1% | $185,000 +36.2% |
| 2005 | $1,702 | $135,780 |
| 2004 | -- | $135,780 |
| 2003 | -- | $135,780 +18% |
| 2002 | -- | $115,020 +3% |
| 2001 | -- | $111,660 |
Find assessor info on the county website
Neighborhood: 25414
Nearby homes
- $433,1003 bd2 ba2.2k sqft93 Sheriden Dr, Charles Town, WV 25414Off Market
- $428,6003 bd2 ba1.9k sqft49 Sheriden Dr, Charles Town, WV 25414Off Market
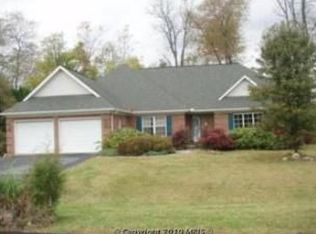
- $529,7004 bd3 ba3.2k sqft74 Sheriden Dr, Charles Town, WV 25414Off Market
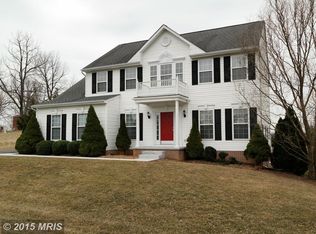
- $545,1004 bd4 ba3.7k sqft113 Sheriden Dr, Charles Town, WV 25414Off Market
- $548,2004 bd3 ba2.9k sqft29 Sheriden Dr, Charles Town, WV 25414Off Market
- $701,5003 bd4 ba3.6k sqft106 Sheriden Dr, Charles Town, WV 25414Off Market
- $493,3004 bd2 ba2.2k sqft46 Sheriden Dr, Charles Town, WV 25414Off Market
- $435,1004 bd3 ba2.5k sqft129 Sheriden Dr, Charles Town, WV 25414Off Market
Nearby schools
GreatSchools rating
- NAPage Jackson Elementary SchoolGrades: PK-2Distance: 2.3 mi
- 5/10Charles Town Middle SchoolGrades: 6-8Distance: 3.4 mi
- 3/10Washington High SchoolGrades: 9-12Distance: 2.7 mi
Schools provided by the listing agent
- District: Jefferson County Schools
Source: Bright MLS. This data may not be complete. We recommend contacting the local school district to confirm school assignments for this home.
Get a cash offer in 3 minutes
Find out how much your home could sell for in as little as 3 minutes with a no-obligation cash offer.
Estimated market value
$490,000
Get a cash offer in 3 minutes
Find out how much your home could sell for in as little as 3 minutes with a no-obligation cash offer.
Estimated market value
$490,000
- West Virginia
- Jefferson County
- Charles Town
- 25414
- 71 Sheriden Dr
Nearby cities
Nearby zip codes
Other Charles Town Topics
