Skip main navigation
Off market
  • $615,600

    71 Silver Lake Ave, Edison, NJ 08817

    5beds
    750sqft
    SingleFamily
    Built in 1951
    5,000 Square Feet Lot
    $615,600 Zestimate®
    $821/sqft
    $5,097 Estimated rent

    Home value

    $615,600

    $566,000 - $671,000

    $5,097/mo

    Zestimate® history
    Loading
    Loading...

    Owner options

    List your home for rent

    $5,097/mo

    Rent Zestimate®

    Find your next renter with Zillow Rental Manager. Plus, with online applications, you can quickly screen prospective tenants – for free.

    Learn more

    $5,097/mo

    Rent Zestimate®

    Refinance and save

    $4,245/mo

    Est. payment

    Refinancing to a lower rate could help reduce your monthly payments and save thousands over the life of the loan.

    See today's rates

    $4,245/mo

    Est. payment

    Explore your selling options

    Work with a Zillow partner agent

    Leverage their expertise and Zillow's premium Showcase listings to get your home seen by more buyers.

    Get started

    List with your own agent

    Get your home in front of millions of buyers by listing it on Zillow.

    Learn how to do it

    Sell it yourself

    Take full control of how buyers see your home on Zillow by listing For Sale by Owner (FSBO).

    List your home

    What's special

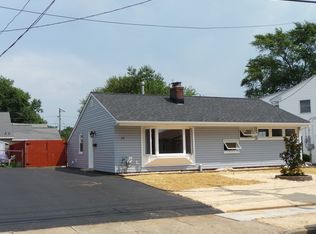
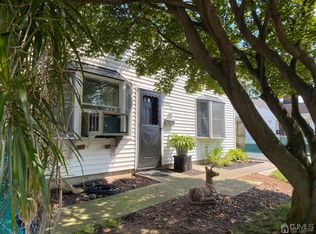
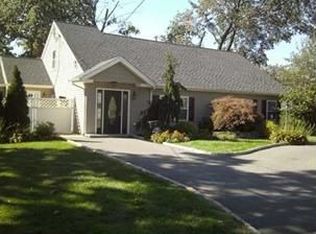
    Large colonial with 2 possible in law suites. Second kitchen available on the right side of home. 5 Separate entrances. One shed included. Solar panels completely paid for. Tankless water heater. 5 AC units included. Wood burning fireplace. Slop sink in laundry room. One bedroom on first floor. Mother daughter w 2 possible suites. Main Bedroom can be converted bak to 6th bedroom. Near bathroom. Stainless Steel appliances. Walk up Storage over the oversized garage.

    This property is off market, which means it's not currently listed for sale or rent on Zillow. This may be different from what's available on other websites or public sources.
    Facts & features

    Interior

    Bedrooms & bathrooms
    • Bedrooms: 5
    • Bathrooms: 3
    • Full bathrooms: 3
    Heating
    • Baseboard, Electric
    Cooling
    • Wall
    Appliances
    • Included: Dishwasher, Dryer, Microwave, Range / Oven, Refrigerator, Washer
    • Laundry: Laundry Room
    Features
    • Dining Room, Family Room, Entrance Foyer, Kitchen, Living Room, Bath Main, Bath Other, 1 Bedroom, Kitchen Second, 4 Bedrooms, Bath Third
    • Flooring: Tile, Carpet, Hardwood, Linoleum / Vinyl
    • Windows: Blinds
    • Has fireplace: Yes
    • Fireplace features: Wood Burning
    Interior area
    • Total interior livable area: 750 sqft

    Property

    Parking
    • Total spaces: 2
    • Parking features: Garage - Detached
    Accessibility
    • Accessibility features: Support Rails
    Features
    • Levels: Two
    • Exterior features: Vinyl
    Lot
    • Size: 5,000 sqft
    • Features: Near Shopping, Near Train, Near Public Transit, Level
    Details
    • Additional structures: Shed(s)
    • Parcel number: 050035100001300077

    Construction

    Type & style
    • Home type: SingleFamily
    • Architectural style: Colonial
    Materials
    • Roof: Asphalt
    Condition
    • Year built: 1951

    Utilities & green energy

    • Sewer: Public Sewer
    • Water: Public
    • Utilities for property: Underground Utilities

    Community & neighborhood

    Security
    • Security features: Fire Alarm
    Location
    • Region: Edison

    Other

    Other facts
    • Appliances: Dishwasher, Dryer, Electric Range/Oven, Refrigerator, Washer, Gas Water Heater, Self Cleaning Oven, Exhaust Fan, Kitchen Exhaust Fan, Microwave
    • ArchitecturalStyle: Colonial
    • AssociationFee2Frequency: Monthly
    • ExteriorFeatures: Yard
    • FireplaceFeatures: Wood Burning
    • FireplacesTotal: 1
    • FireplaceYN: true
    • Flooring: Carpet, Ceramic Tile, Vinyl-Linoleum, Wood
    • HeatingYN: true
    • InteriorFeatures: Dining Room, Family Room, Entrance Foyer, Kitchen, Living Room, Bath Main, Bath Other, 1 Bedroom, Kitchen Second, 4 Bedrooms, Bath Third
    • CommunityFeatures: Curbs
    • Age: 0
    • TransactionType: Sale
    • Levels: Two
    • Cooling: Wall Unit(s), Ceiling Fan(s)
    • LivingAreaUnits: Square Feet
    • LotFeatures: Near Shopping, Near Train, Near Public Transit, Level
    • Heating: Baseboard Hotwater
    • MlsStatus: Active
    • OriginatingSystemName: CJMLS API
    • Ownership: Fee Simple
    • ParkingFeatures: Asphalt, Garage, 2 Car Width, Driveway, Detached, See Remarks, Loft Storage, On Street, 3 Cars Deep
    • RoomMasterBedroomLevel: First
    • PropertyType: Residential
    • Roof: Asphalt
    • RoomDiningRoomFeatures: Formal Dining Room
    • RoomKitchenFeatures: Eat-in Kitchen, Separate Dining Area, 2nd Kitchen, Pantry
    • WaterSource: Public
    • AssociationFeeIncludes: Trash
    • RoomMasterBedroomFeatures: Full Bath
    • StructureType: Custom Home
    • OtherStructures: Shed(s)
    • WindowFeatures: Blinds
    • SecurityFeatures: Fire Alarm
    • Sewer: Public Sewer
    • Utilities: Underground Utilities
    • AccessibilityFeatures: Support Rails
    • RoomsTotal: 15
    • BuildingAreaUnits: Square Feet
    • BuyerFinancing: Cash, Conventional
    • CoolingYN: true
    • ExistingLeaseType: Net
    • LotMeasurement: A
    • PricePerAcre: 0
    • PricePerSquareFoot: 0
    • LaundryFeatures: Laundry Room
    • LotSizeUnits: Acres
    • Possession: Close Of Escrow
    • ConstructionMaterials: Vinyl Siding
    • FoundationDetails: Slab
    • SubLeaseExpiration: 1800-01-01T05:00:00.000Z
    • ParcelNumber: 0500351M00047
    • Ownership: Fee Simple

    Price history

    DateEventPrice
    7/11/2022Sold$350,000-11.4%$467/sqft
    Source: Public Record Report a problem
    12/18/2020Sold$395,000$527/sqft
    Source: Agent Provided Report a problem

    Public tax history

    YearProperty taxesTax assessment
    2025$6,695 $116,800
    2024$6,695 +0.5%$116,800
    2023$6,661 0%$116,800
    2022$6,663 +0.4%$116,800
    2021$6,638 $116,800
    2020-- $116,800
    2019$4,778 $116,800
    2018$4,778 -22.5%$116,800
    2017$6,162 +4%$116,800
    2016$5,926 +3%$116,800
    2015$5,754 +3.1%$116,800
    2014$5,578 +1%$116,800
    2013$5,523 +1%$116,800
    2012$5,466 +5.4%$116,800
    2011$5,187 +2.6%$116,800
    2010$5,057 +4.5%$116,800
    2009$4,838 $116,800
    2008-- $116,800
    2007$16,074 +1.2%$116,800
    2006$15,878 +2.6%$116,800
    2005$15,475 $116,800
    2004-- $116,800
    2003-- $116,800
    2002-- $116,800
    2001-- $116,800

    Find assessor info on the county website

    Neighborhood: Martins Landing

    Nearby schools

    GreatSchools rating
    Get a cash offer in 3 minutes
    Find out how much your home could sell for in as little as 3 minutes with a no-obligation cash offer.
    Estimated market value
    $615,600
    Get a cash offer in 3 minutes
    Find out how much your home could sell for in as little as 3 minutes with a no-obligation cash offer.
    Estimated market value
    $615,600